The Alma
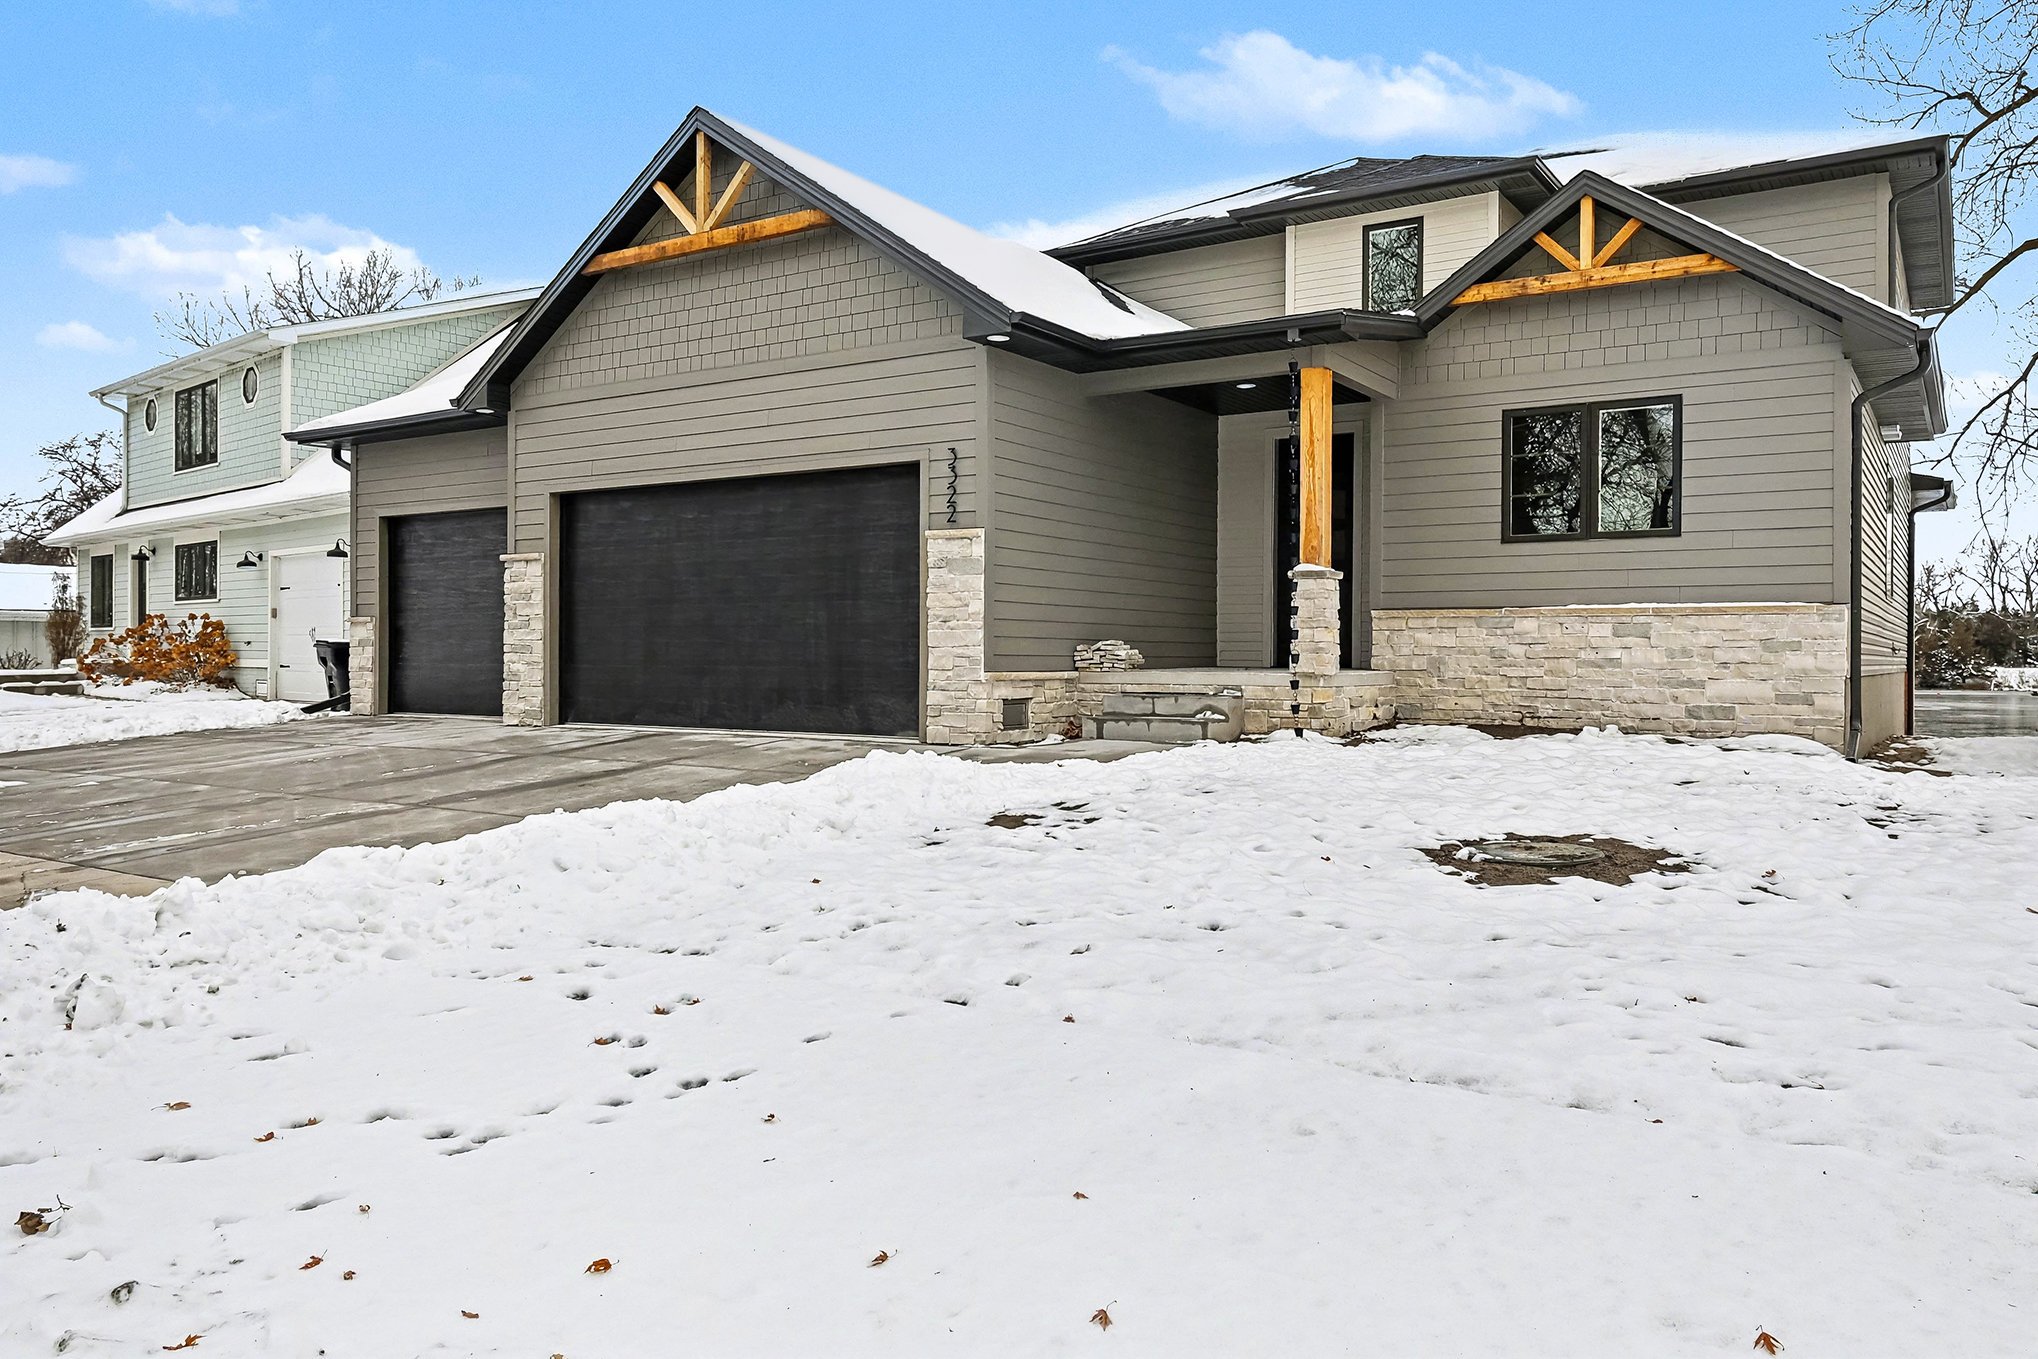
The Alma
Price: Give us A Call!
Some homes are designed to fit a lot. Others are designed to embrace a view. The Alma was thoughtfully crafted to capture every opportunity to connect with the lake, creating a home that feels just as inviting for a quiet morning as it does for a weekend filled with family and friends.
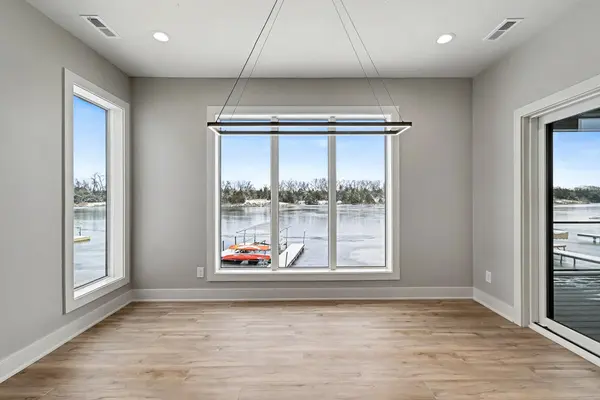
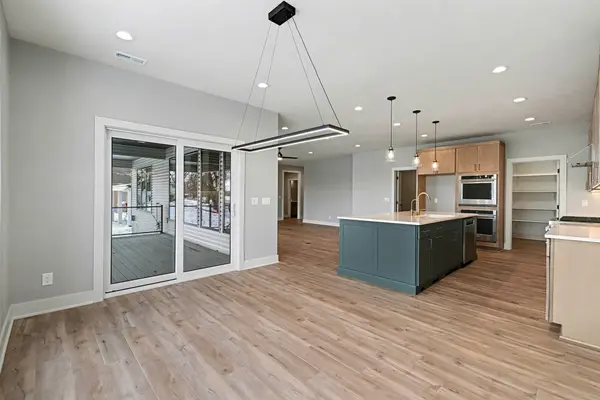
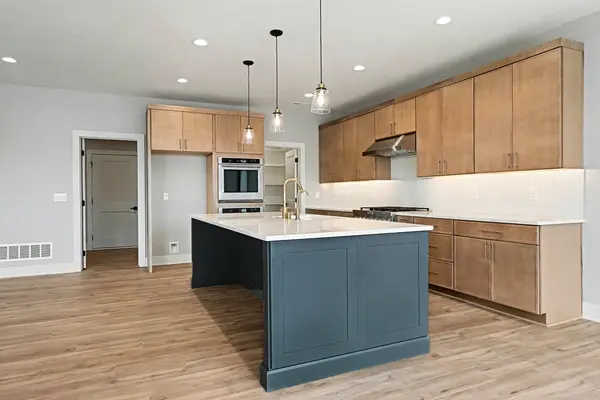
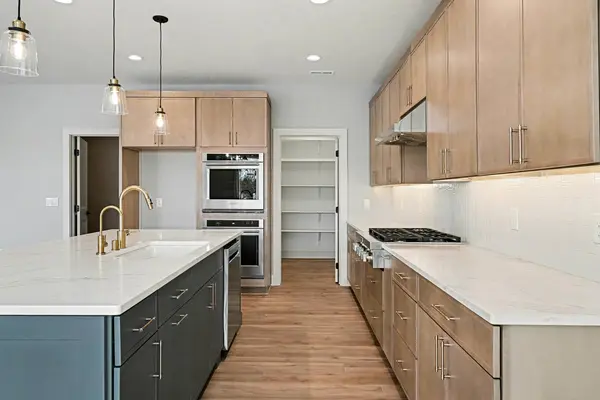
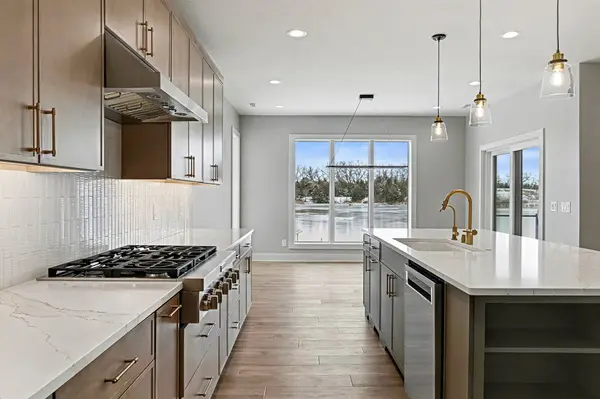
The heart of the home is an open-concept living space where the kitchen, dining area, and great room flow together beneath expansive windows that frame the water beyond. High-end custom cabinetry, carefully selected finishes, and a spacious layout make the kitchen both beautiful and highly functional, while the great room naturally extends to the covered deck, creating seamless indoor-outdoor living with panoramic lake views.
The first-floor primary suite offers a private retreat overlooking the water. An expansive walk-in closet provides generous storage, while the spa-inspired bathroom features a custom tile shower, soaking tub, and timeless finishes designed for everyday luxury.
Upstairs, two additional bedrooms are connected by a central loft, creating a flexible space for guests, family gatherings, or a quiet place to unwind. A full bathroom completes the second level, providing comfort and privacy for everyone who stays.
The Alma reflects what we believe every custom home should be—beautifully designed, intentionally built, and tailored to the way its owners want to live. As part of Lincoln’s only Design • Build • Sell ecosystem, 402 Customs helps clients find the perfect property, design a home around their lifestyle, and bring it to life with exceptional craftsmanship from concept through completion.
- 3+ Car Garage
- 4,024 Sq Ft
- 5 Bed
- 5 Bath