Completed Projects
Page 1 of 4
FEATURED PROJECT
THE HALSEY
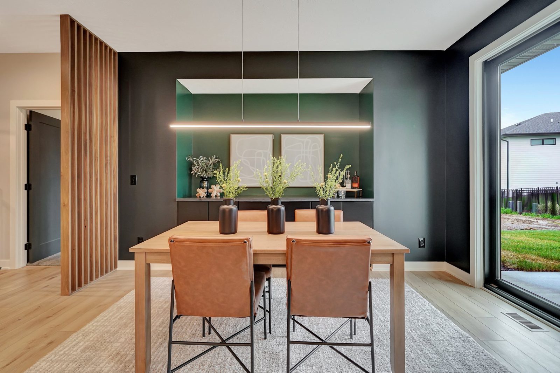
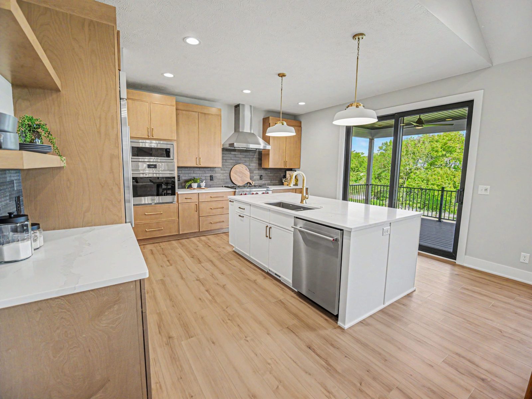
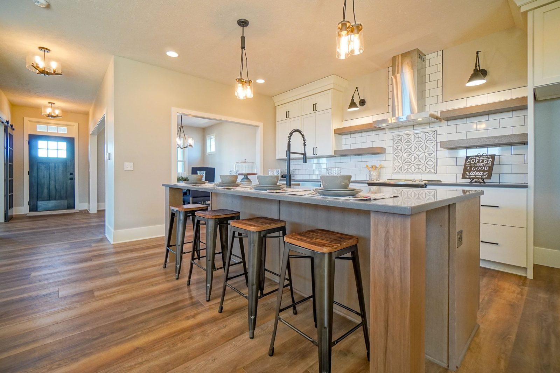
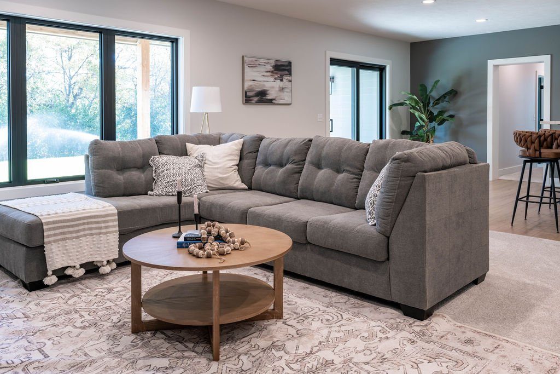
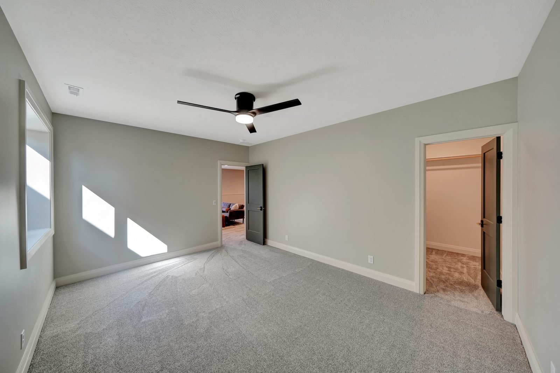
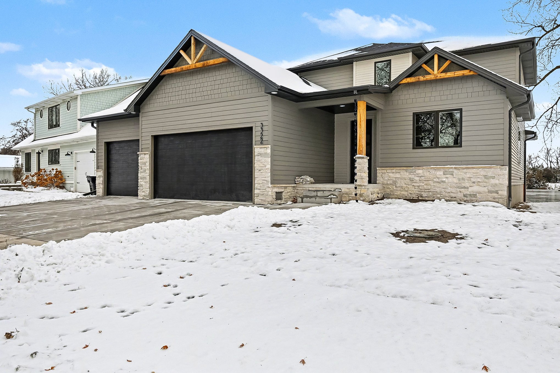
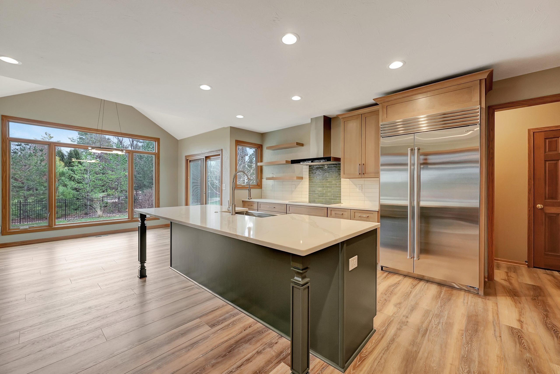
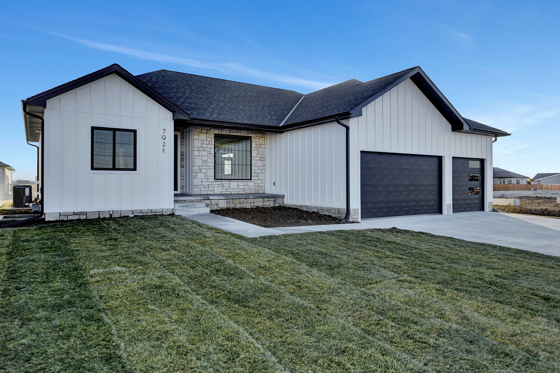
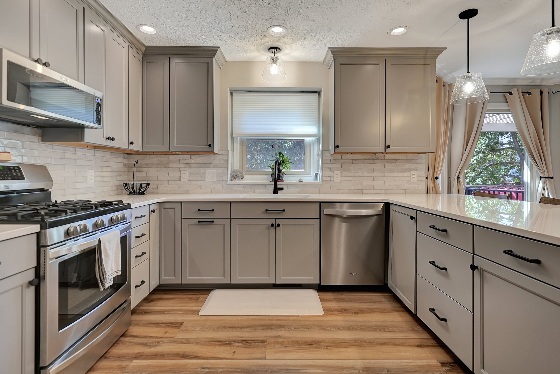
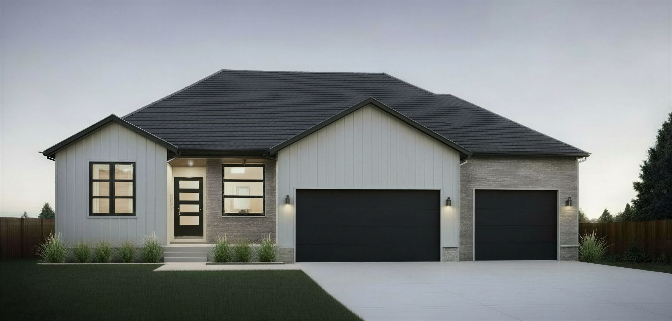
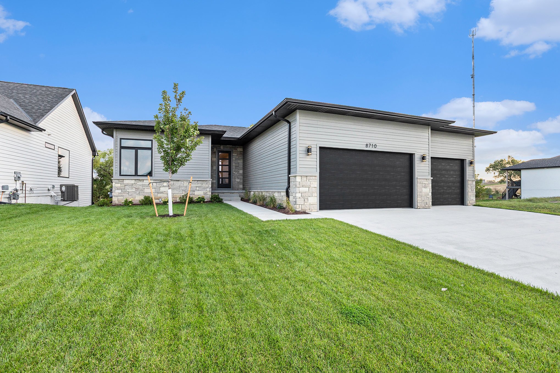
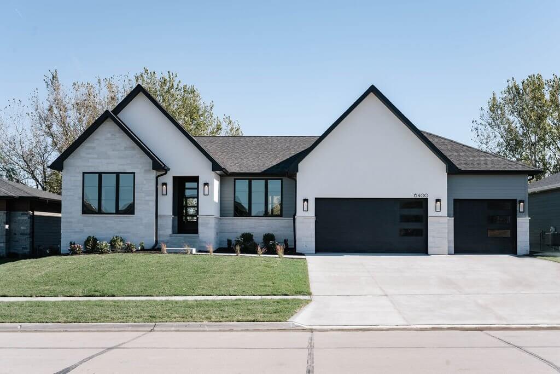
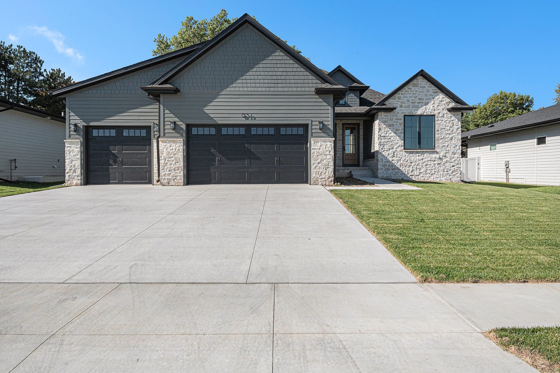
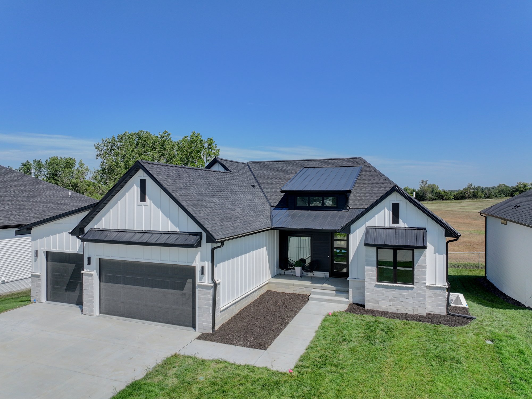
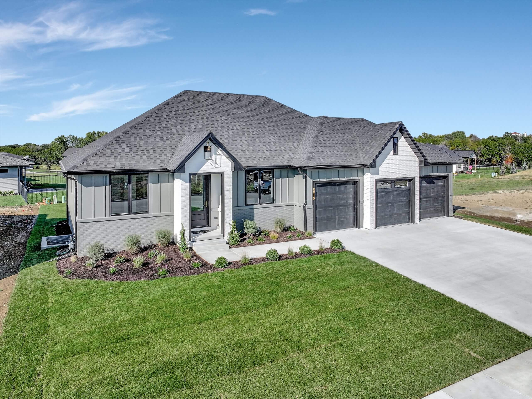
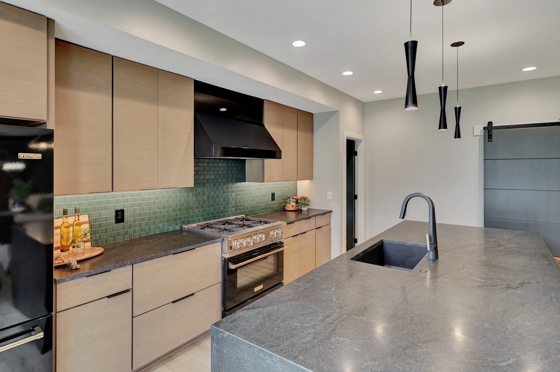
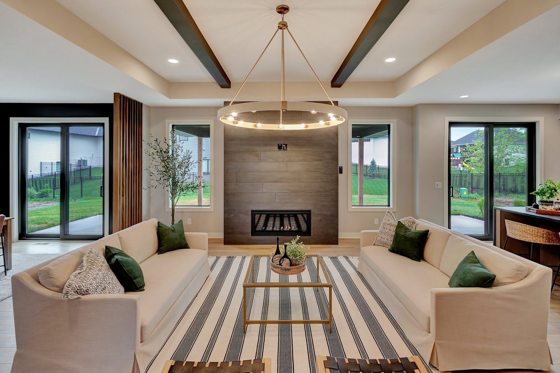
A Mid-Century Modern-inspired ranch, The Halsey pairs a great room with trayed ceilings, exposed beams, and a floor-to-ceiling fireplace with a chef's kitchen, a walk-in pantry, and a primary suite featuring a soaking tub and custom tile shower. The lower level adds a recreation room with a wet bar, a second fireplace, and two additional bedrooms.
- 3,270SQ FT
- 4BEDROOMS
- 4BATHS
THE DETAILS
CRAFTSMANSHIP IN EVERY CORNER.
A closer look at the materials, finishes, architectural details, and thoughtful spaces that make each home distinctive.