
PROJECT OVERVIEW
The Walton
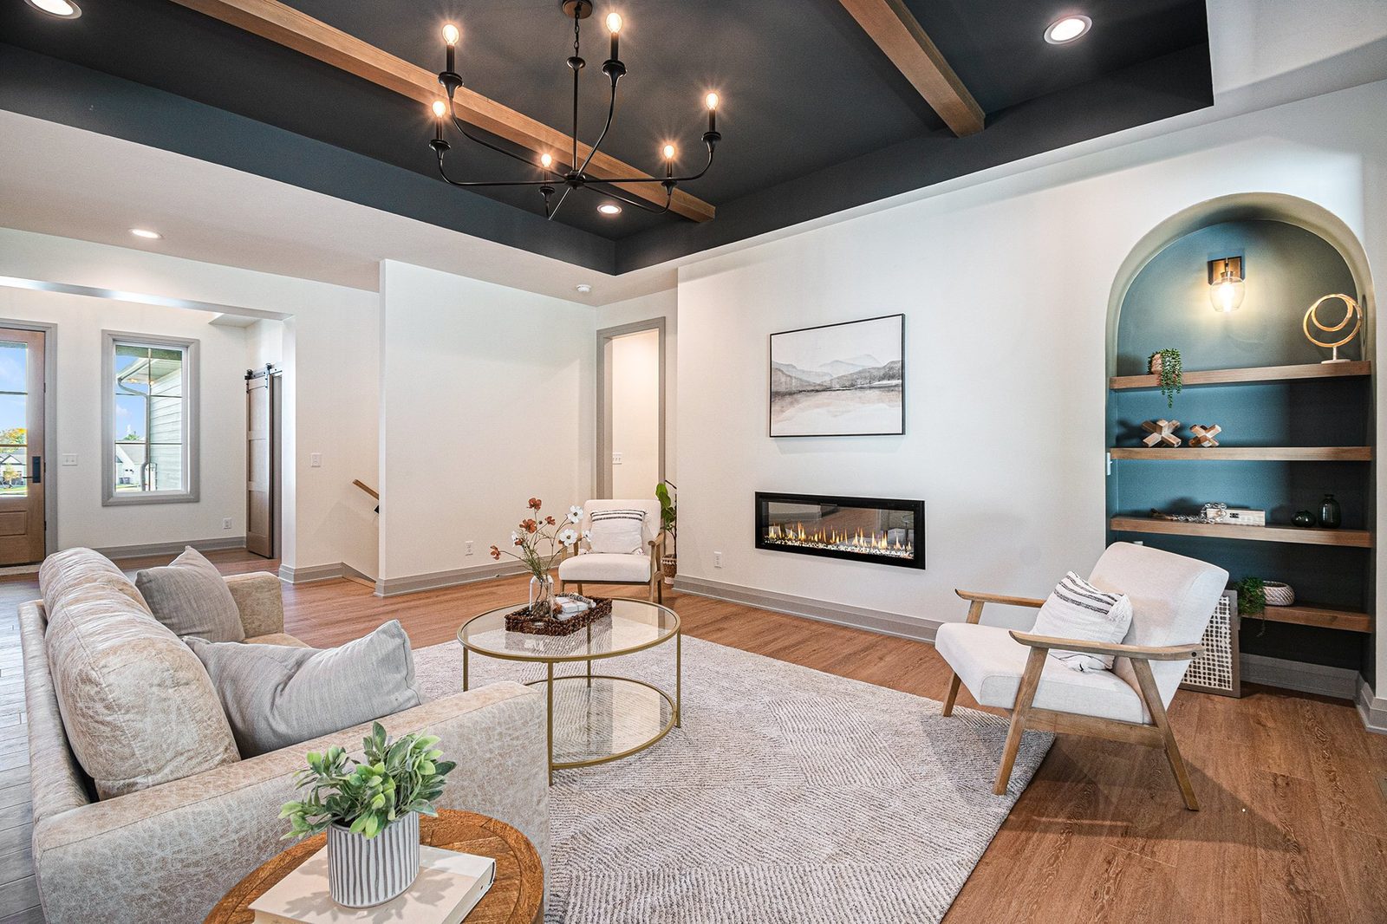
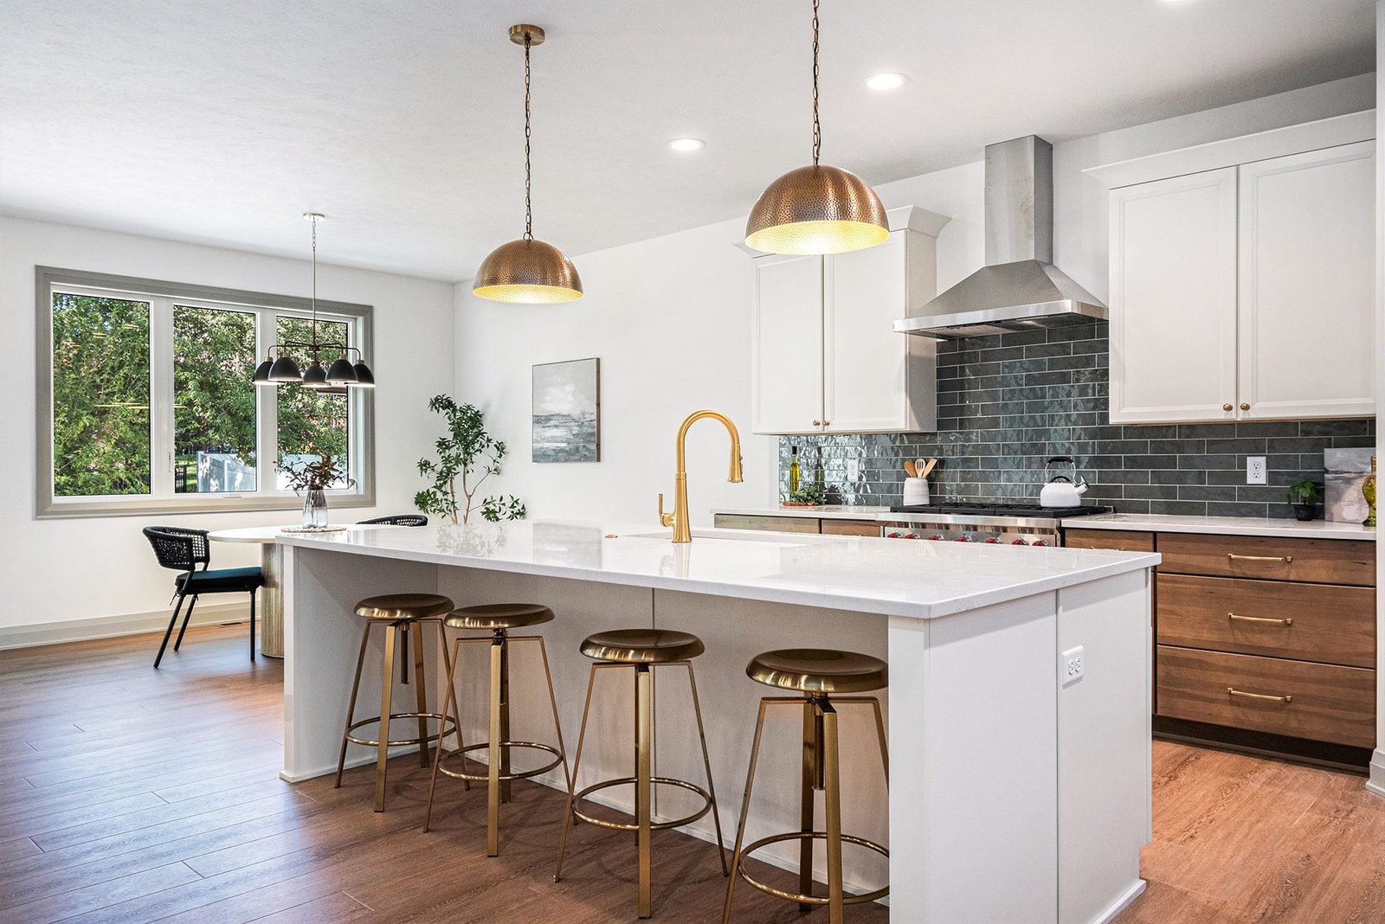
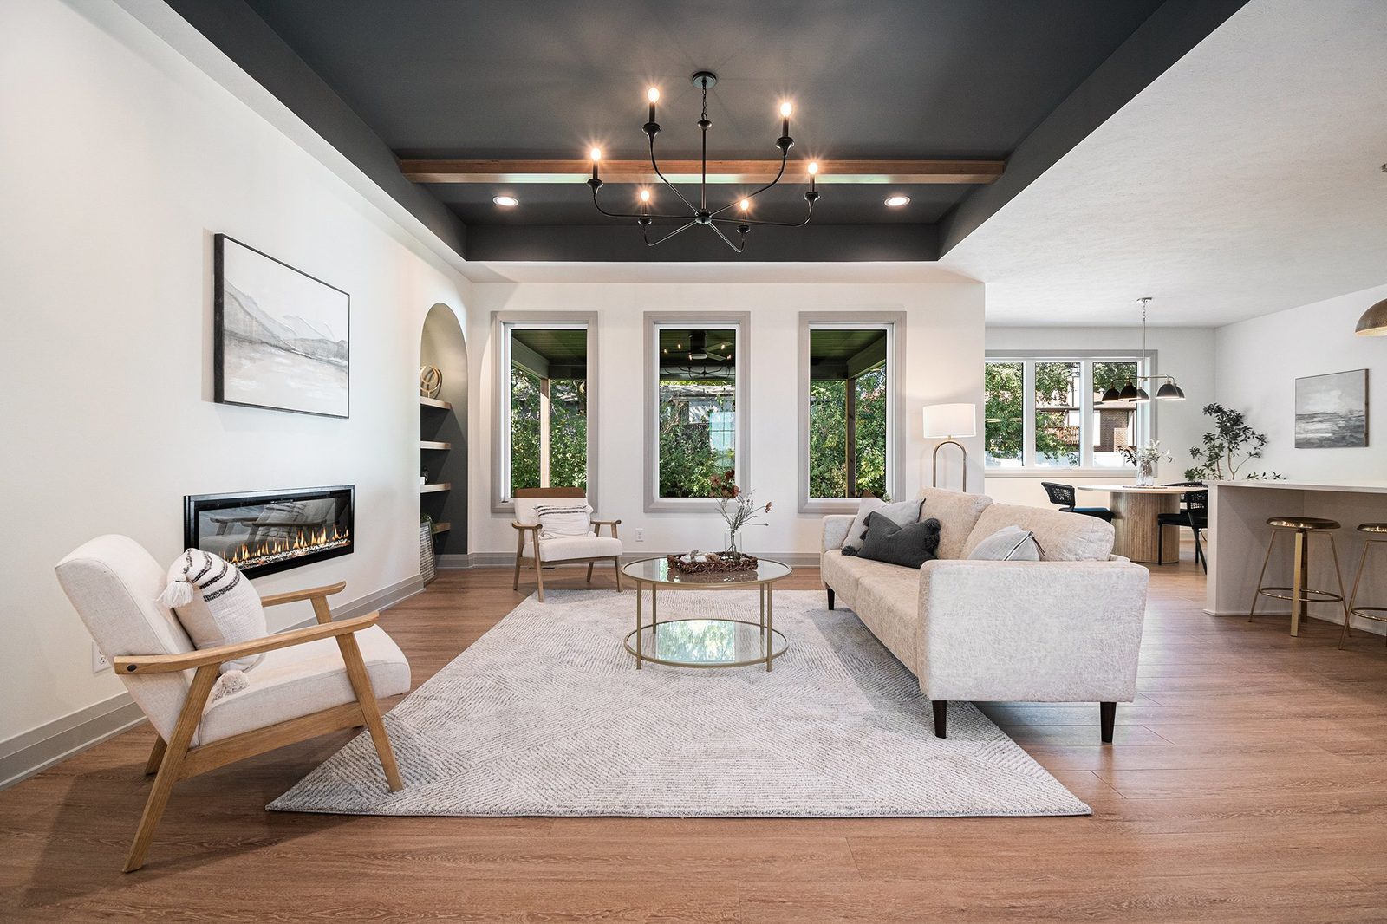
An open-concept custom home with a chef's kitchen featuring an oversized island and walk-in pantry, a great room with beams, built-ins, and a fireplace, and a primary suite with a spa bath. The lower level includes a recreation room with a wet bar, with an outdoor entertaining area beyond.
- 3,276SQ FT
- 4BEDROOMS
- 3BATHS
- 4CAR GARAGE
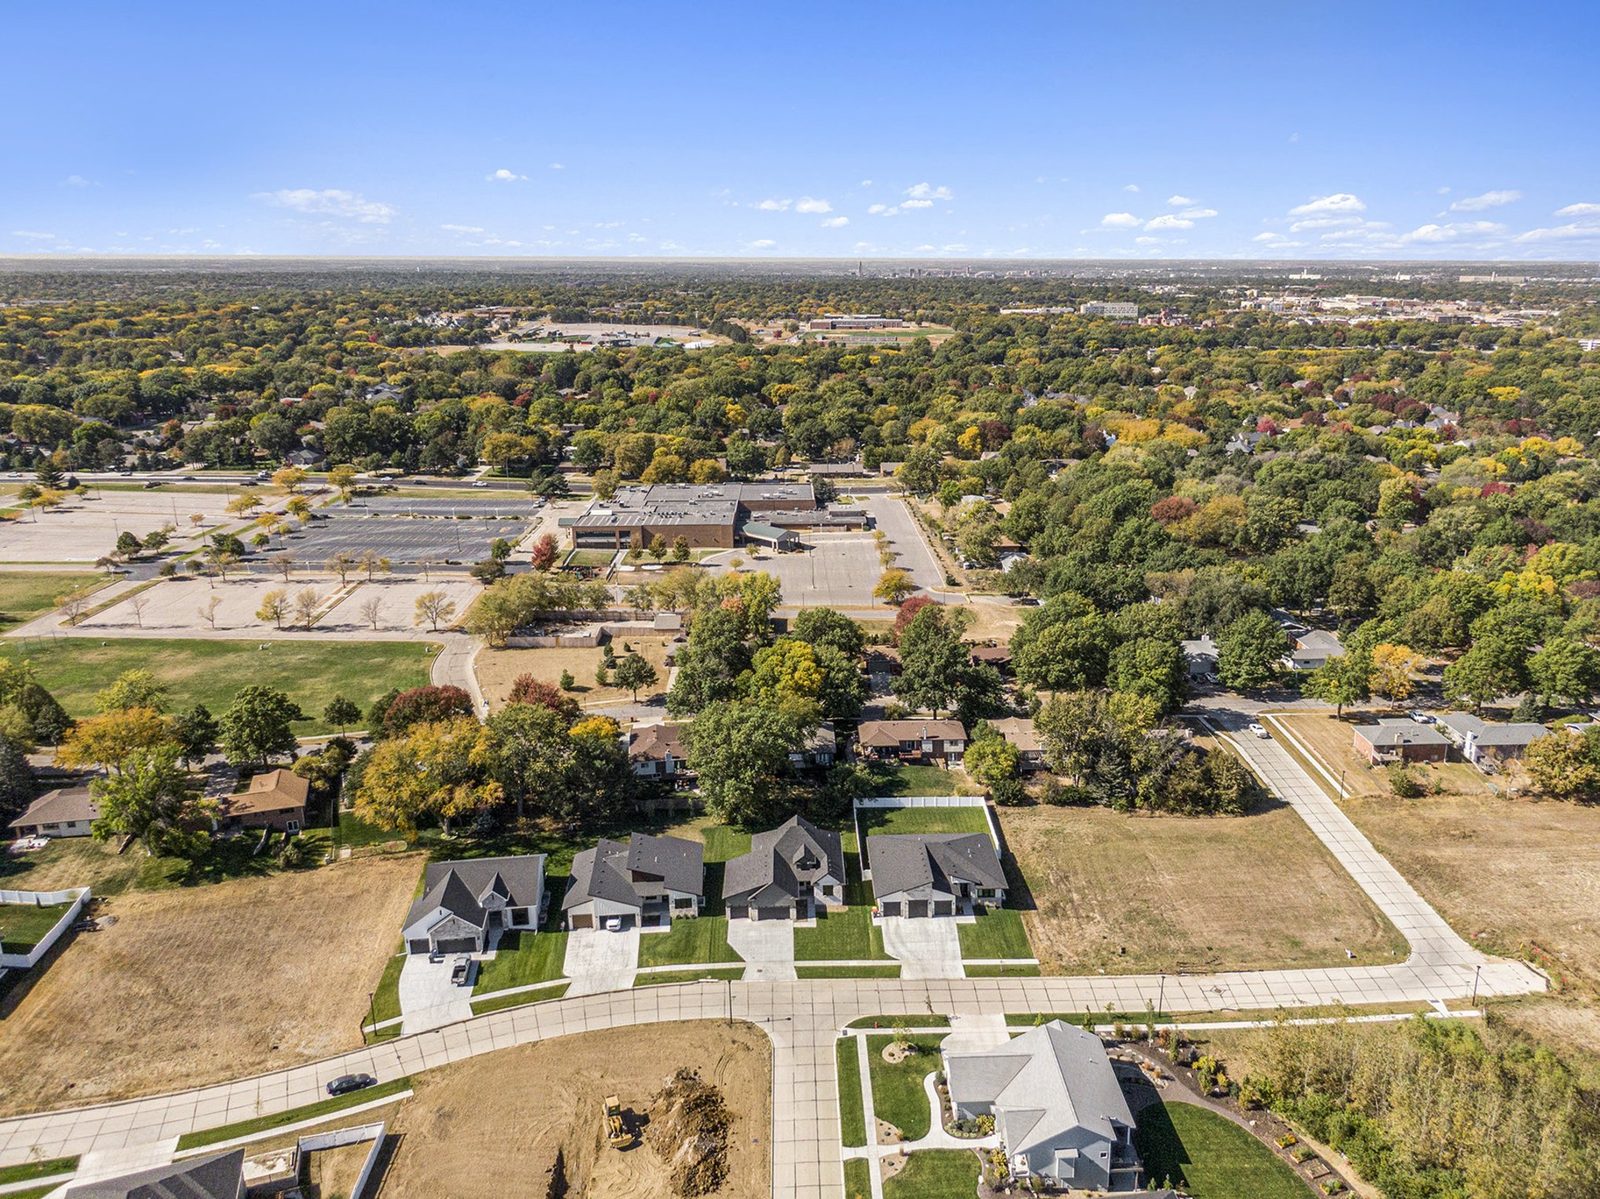
EXTERIOR01
INTERIOR02
DESIGN DETAILS
CONSIDERED IN EVERY DETAIL.
- Open-concept living area
- Chef's kitchen with oversized island and walk-in pantry
- Great room with beams, built-ins, and fireplace
- Primary suite with spa bath
- Lower-level recreation room with wet bar
- Outdoor entertaining area