
PROJECT OVERVIEW
The Elmwood
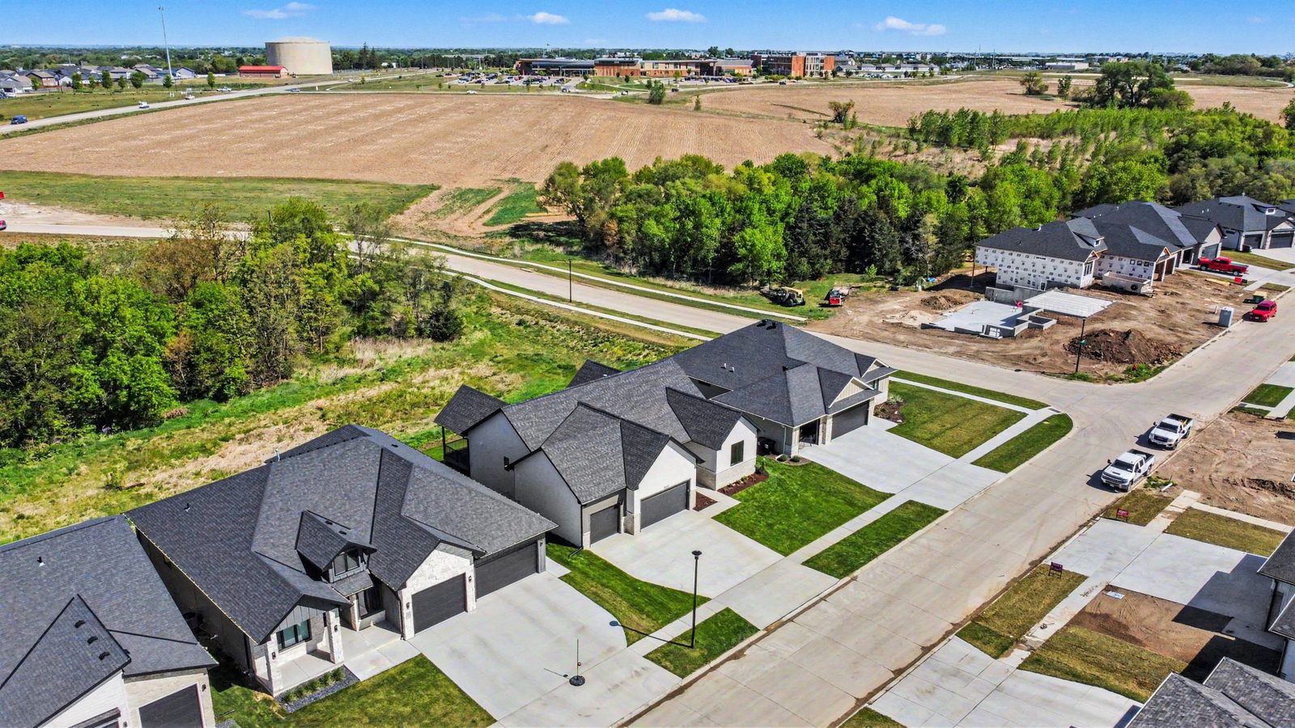
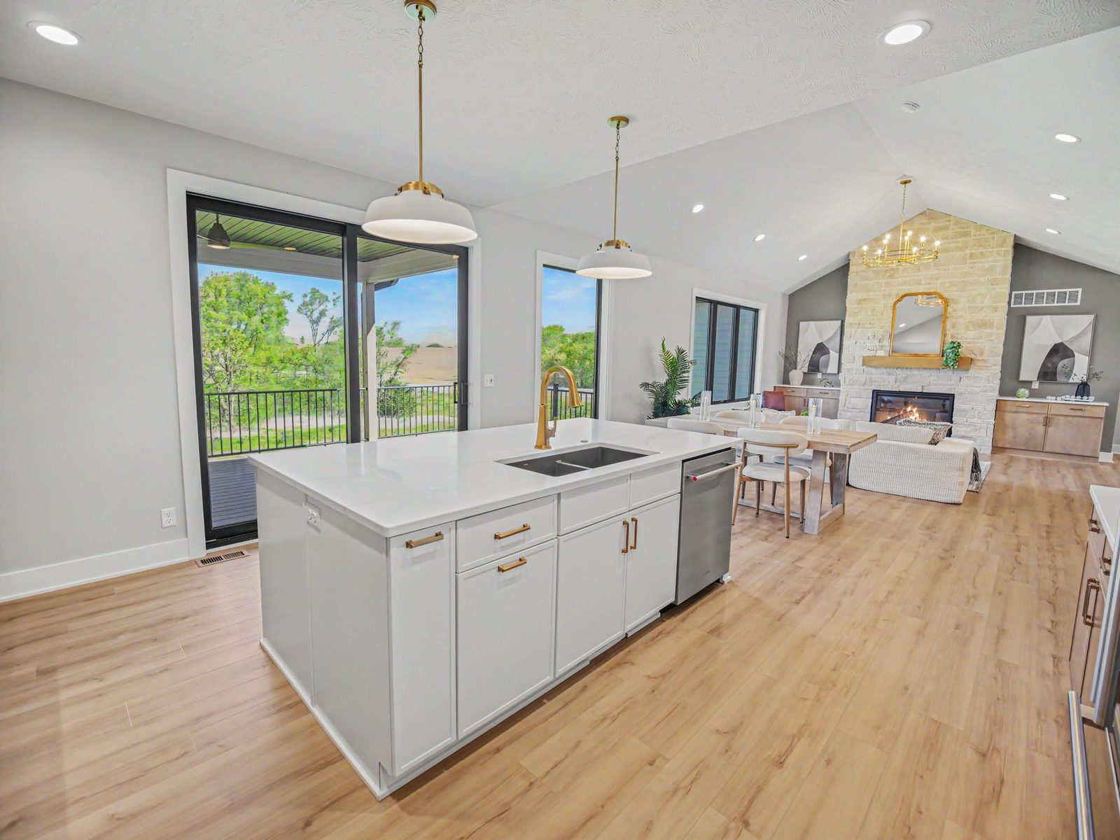
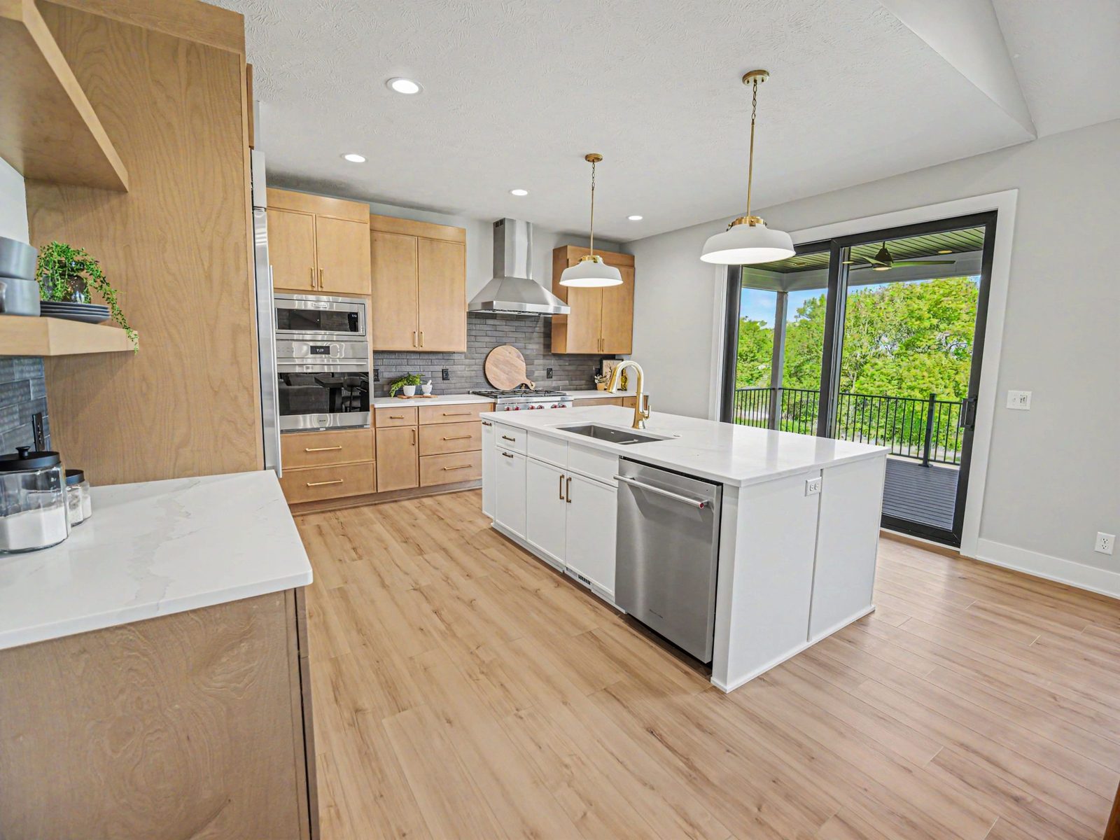
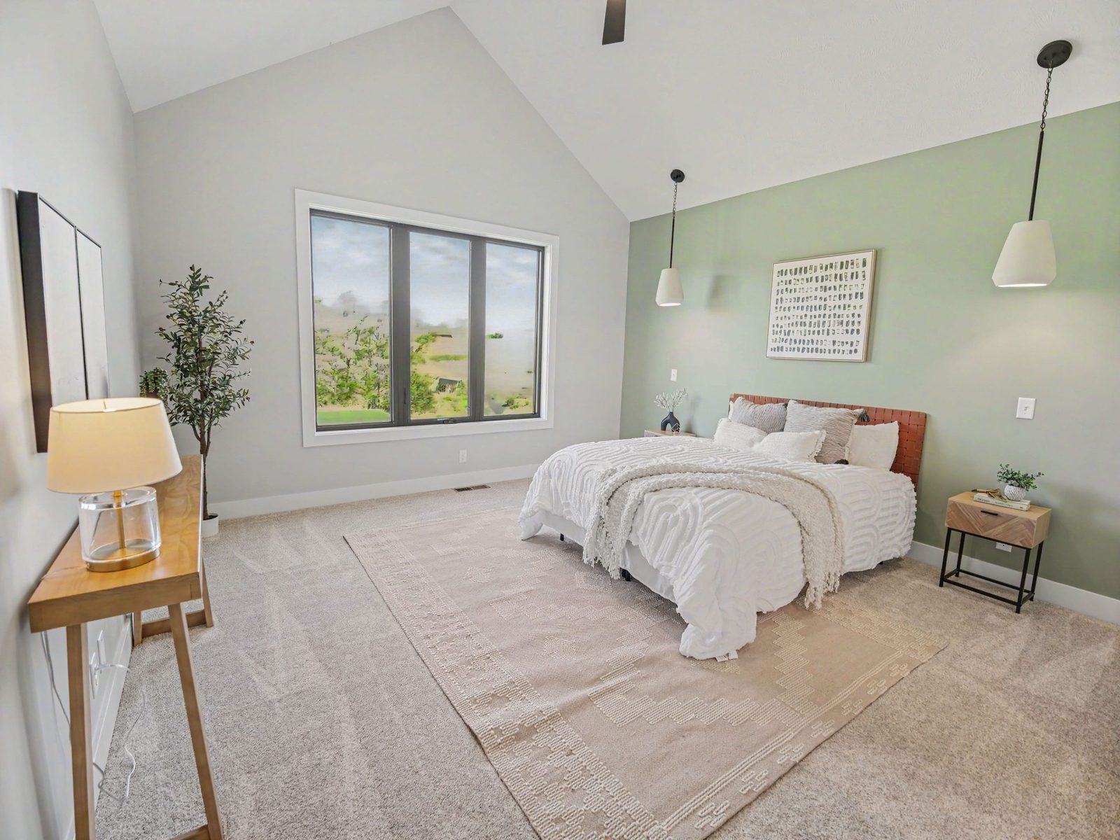
A Spring Parade showcase home, The Elmwood centers on an open main level with high ceilings and large windows. The kitchen features Wolf and Sub-Zero appliances, custom cabinetry, a large island, and a butler's pantry. Sliding doors open to a covered deck facing a wooded common area, while the primary suite includes a tiled wet room and walk-in closet. The walkout lower level offers a wet bar, recreation area, two additional bedrooms, a full bath, and a covered patio.
- 3,613SQ FT
- 4BEDROOMS
- 3BATHS
- 3CAR GARAGE
EXTERIOR01
INTERIOR02
DESIGN DETAILS
CONSIDERED IN EVERY DETAIL.
- Open main level with high ceilings and large windows
- Wolf and Sub-Zero appliances
- Large island and butler's pantry
- Covered deck facing a wooded common area
- Primary suite with tiled wet room and walk-in closet
- Walkout lower level with wet bar and covered patio