The Plattsmouth
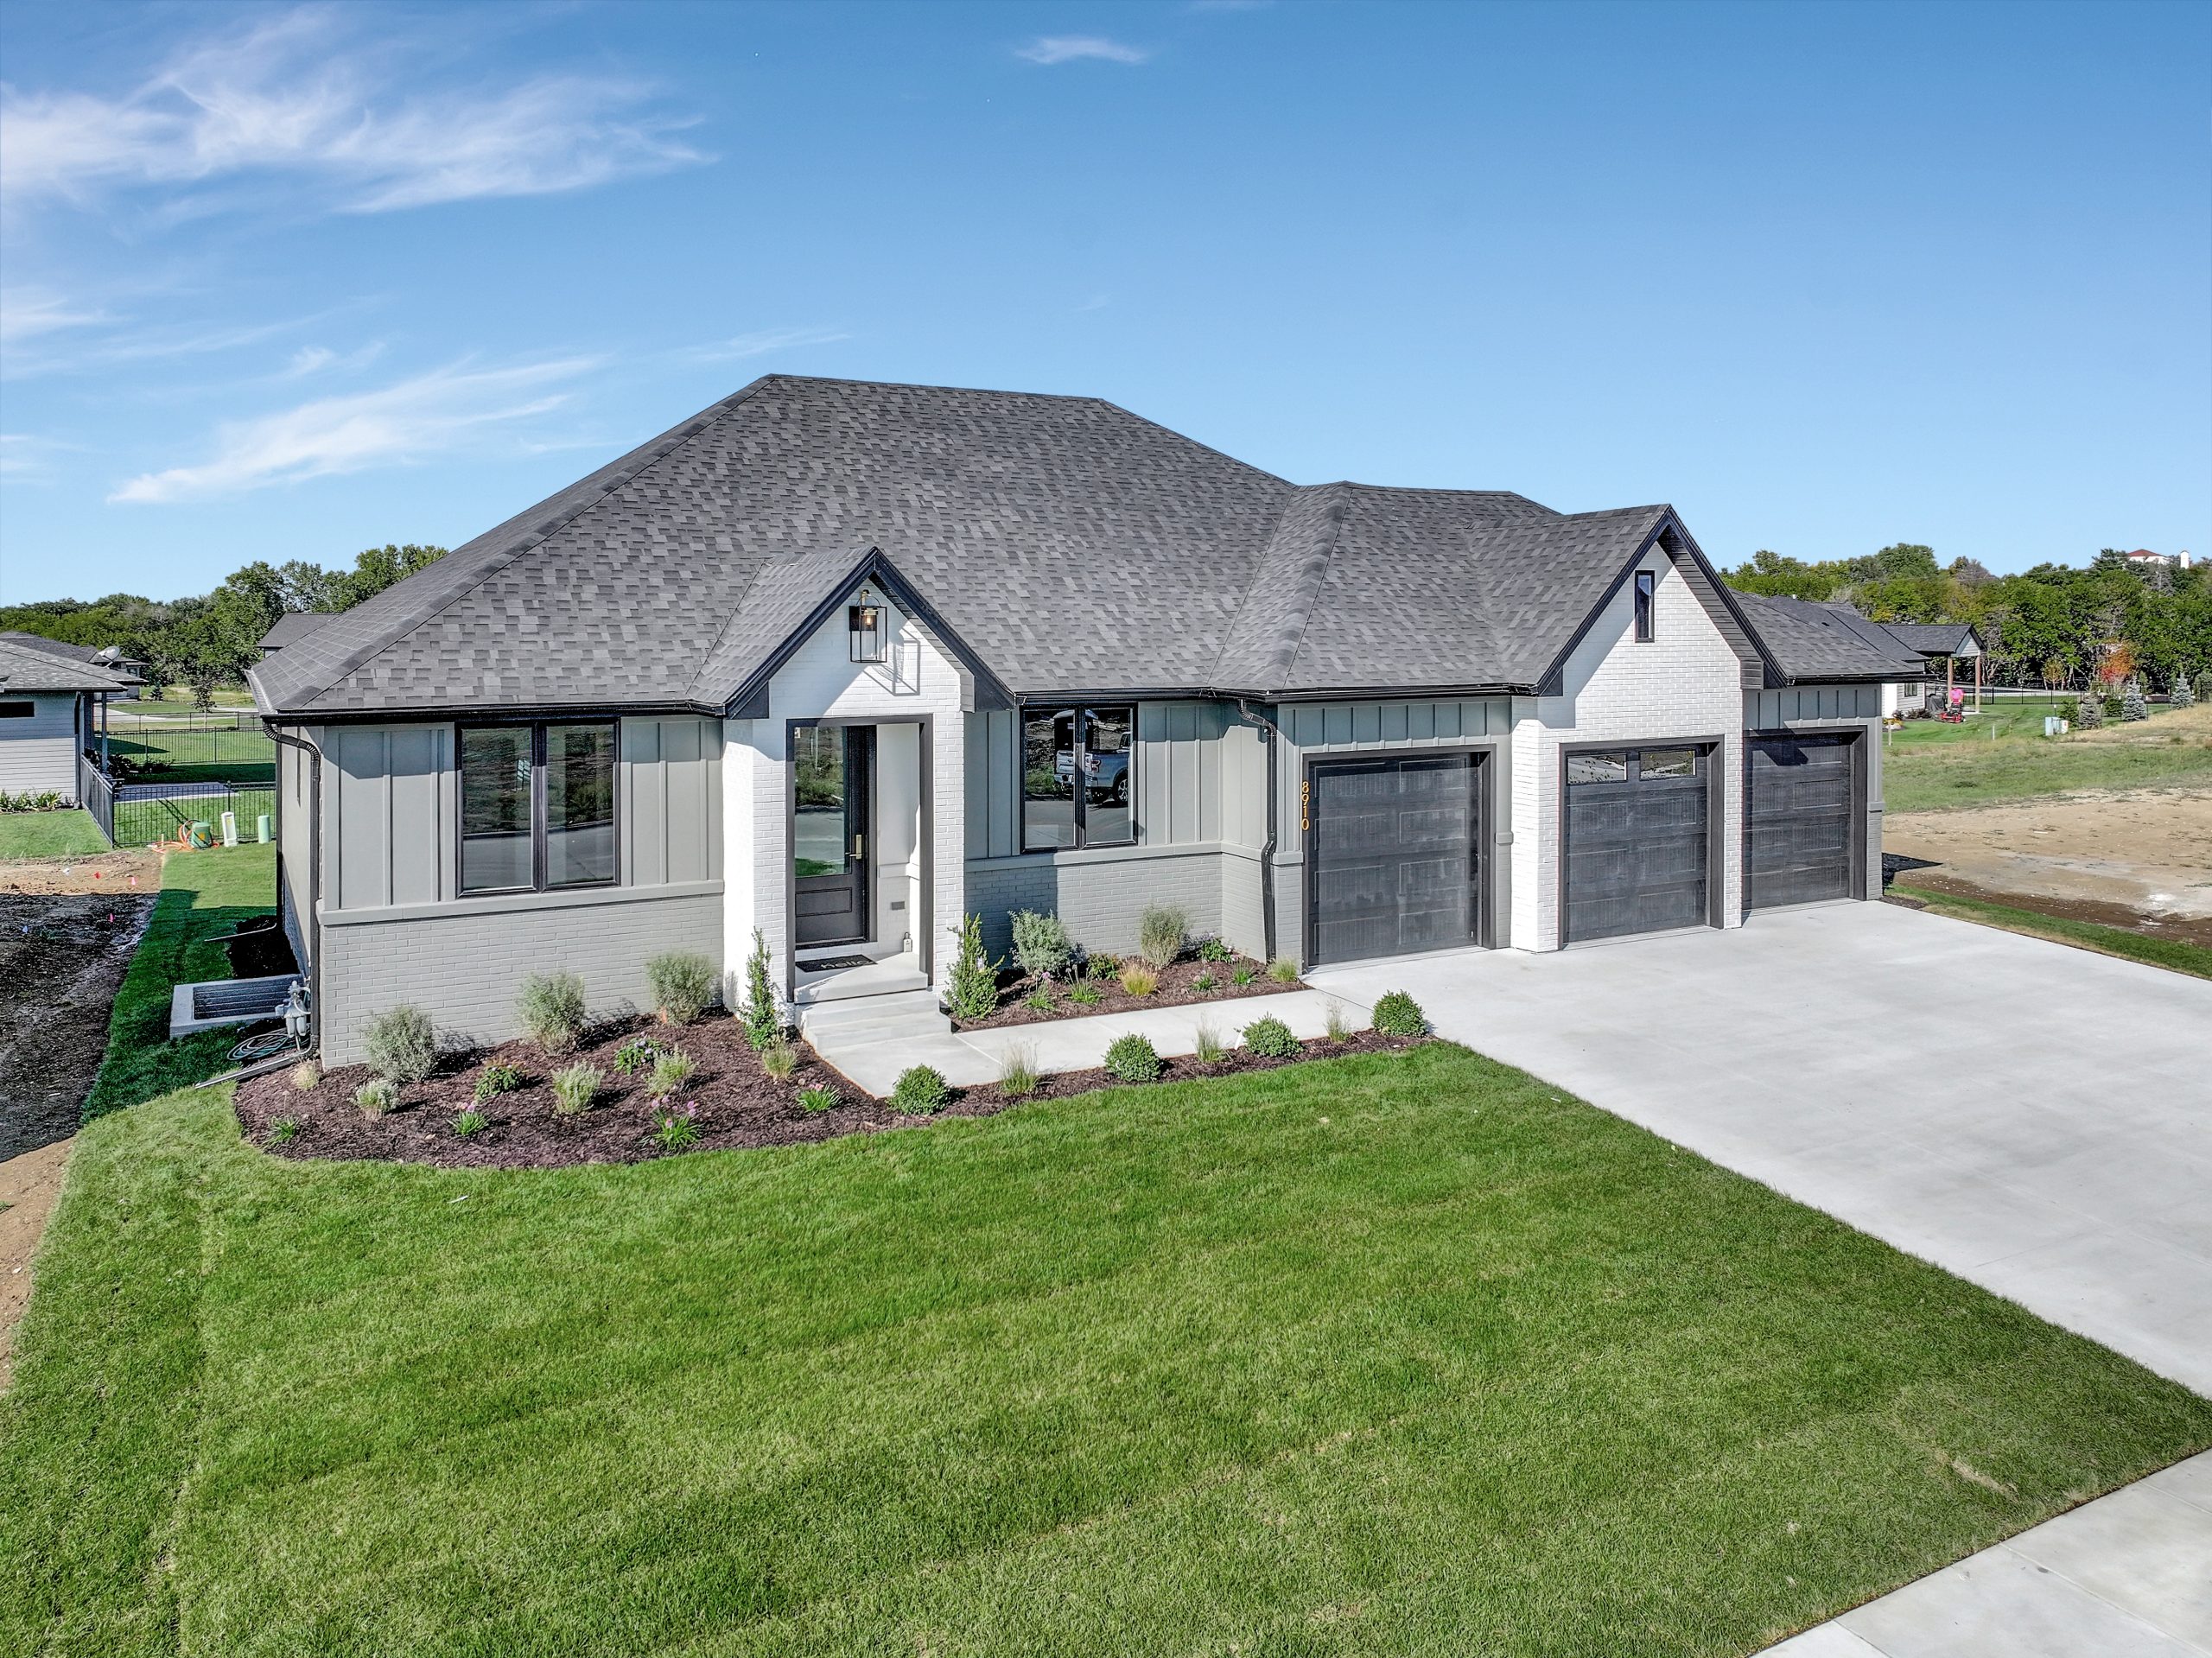
The Plattsmouth
Price: Give us A Call!
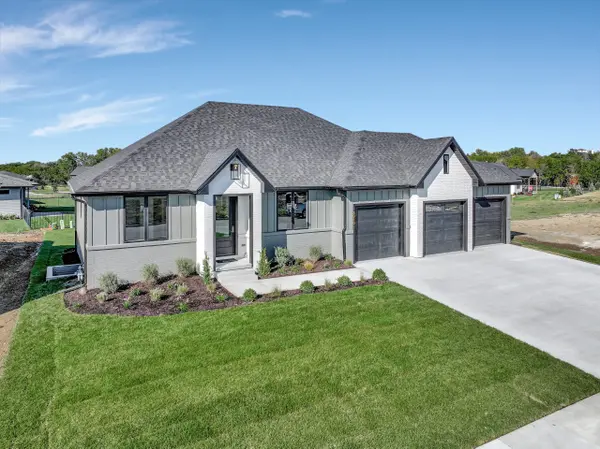
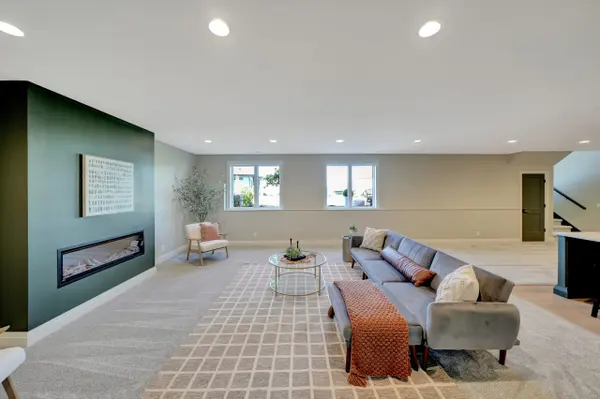
Welcome to The Plattsmouth, a custom ranch designed to bring people together while providing the privacy and comfort every family deserves. Thoughtfully planned and beautifully executed, this four-bedroom, four-bath home blends timeless craftsmanship with modern luxury, creating spaces that feel as inviting as they are functional.
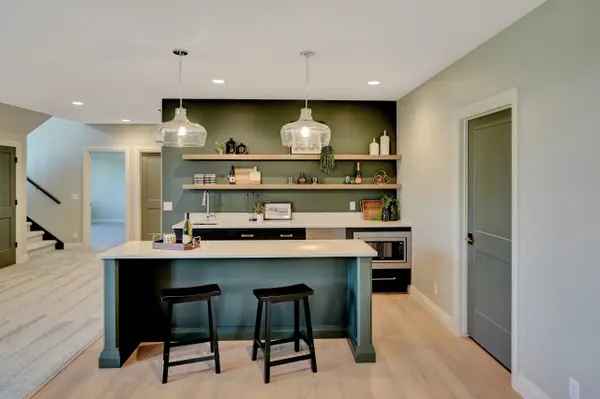
From the moment you step inside, you’re welcomed by an open layout that balances everyday living with effortless entertaining. A formal dining room provides the perfect setting for holiday gatherings and milestone celebrations, while the expansive great room flows seamlessly into a chef-inspired kitchen designed to be the heart of the home. Complete with premium finishes, abundant workspace, and a spacious walk-in pantry, it’s a space equally suited for quiet mornings and lively evenings with friends and family.
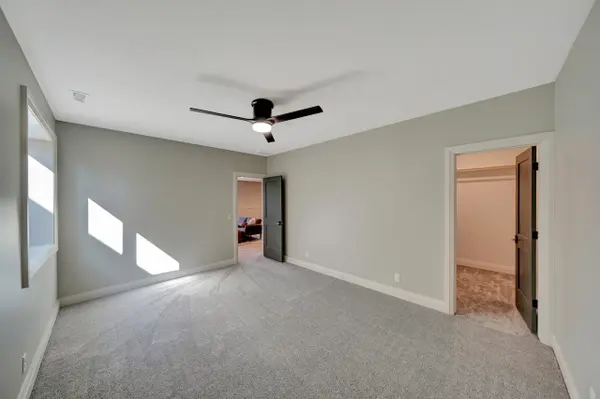
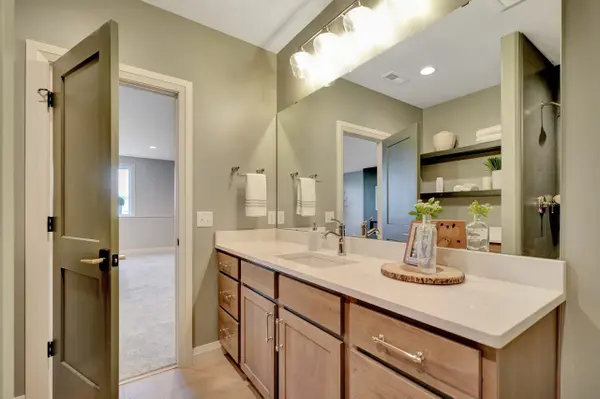
The primary suite is a private retreat, offering generous proportions and a spa-inspired bath designed to help you unwind at the end of the day. Every additional bedroom has been thoughtfully positioned to provide comfort and privacy, while four well-appointed bathrooms ensure convenience for family members and guests alike.
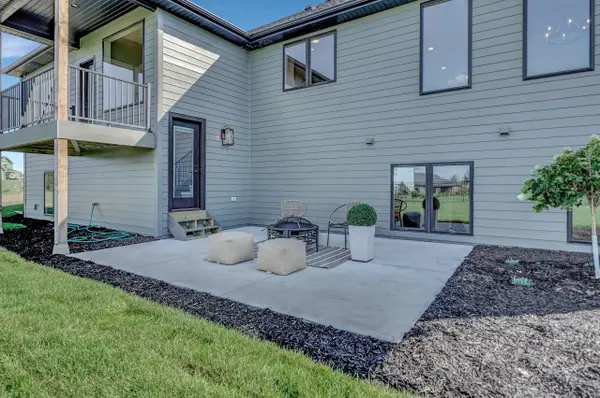
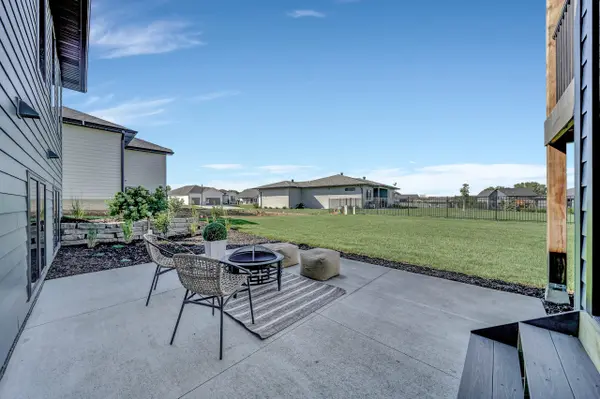
Step outside to enjoy a covered outdoor living space that extends your home beyond its walls, creating the perfect backdrop for summer barbecues, peaceful mornings with coffee, or evenings spent watching the sun set. A spacious three-car garage provides room for vehicles, hobbies, and all the gear that comes with an active lifestyle.
At 402 Customs, we believe the best homes are more than a collection of beautiful finishes—they’re the backdrop for life’s biggest moments. The Plattsmouth was crafted with that philosophy in mind, delivering exceptional design, lasting quality, and a home that’s built to be lived in for generations.
- 3 Car Garage
- 3,364 Finished Sq Ft
- 4 Bed
- 4 Bath