
PROJECT OVERVIEW
The Seward
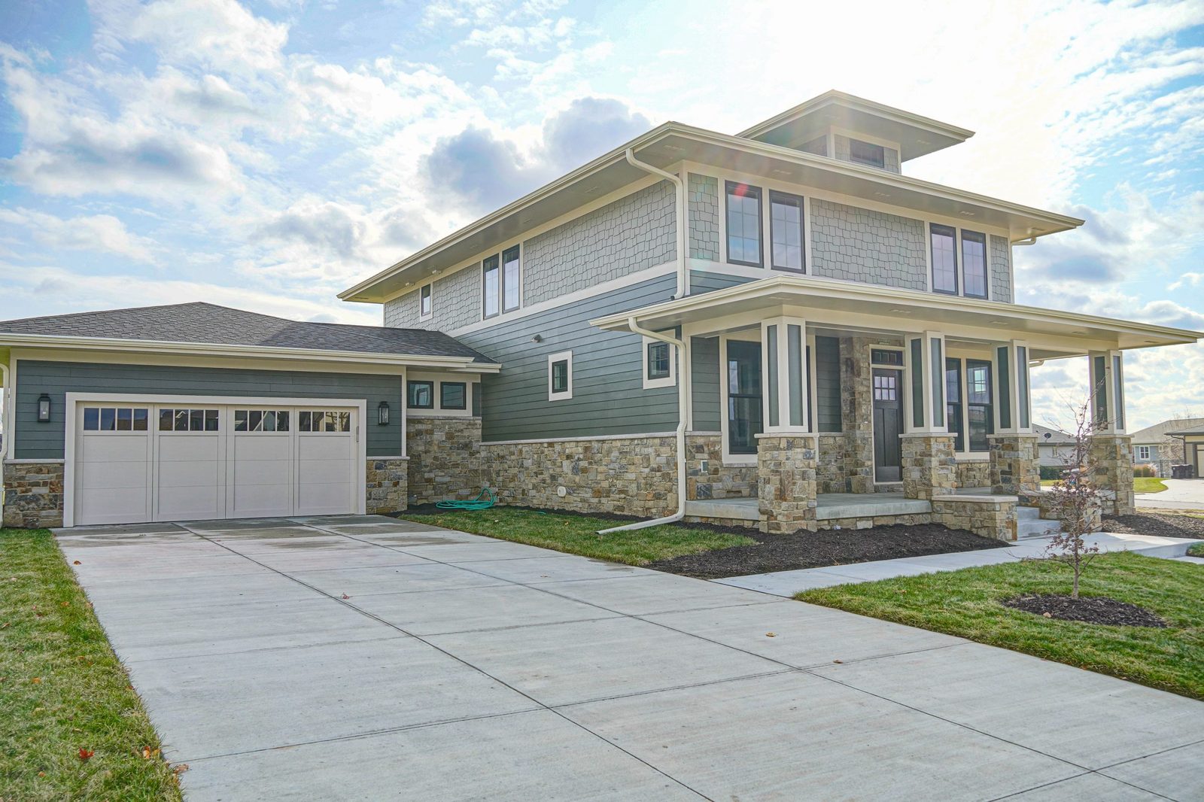
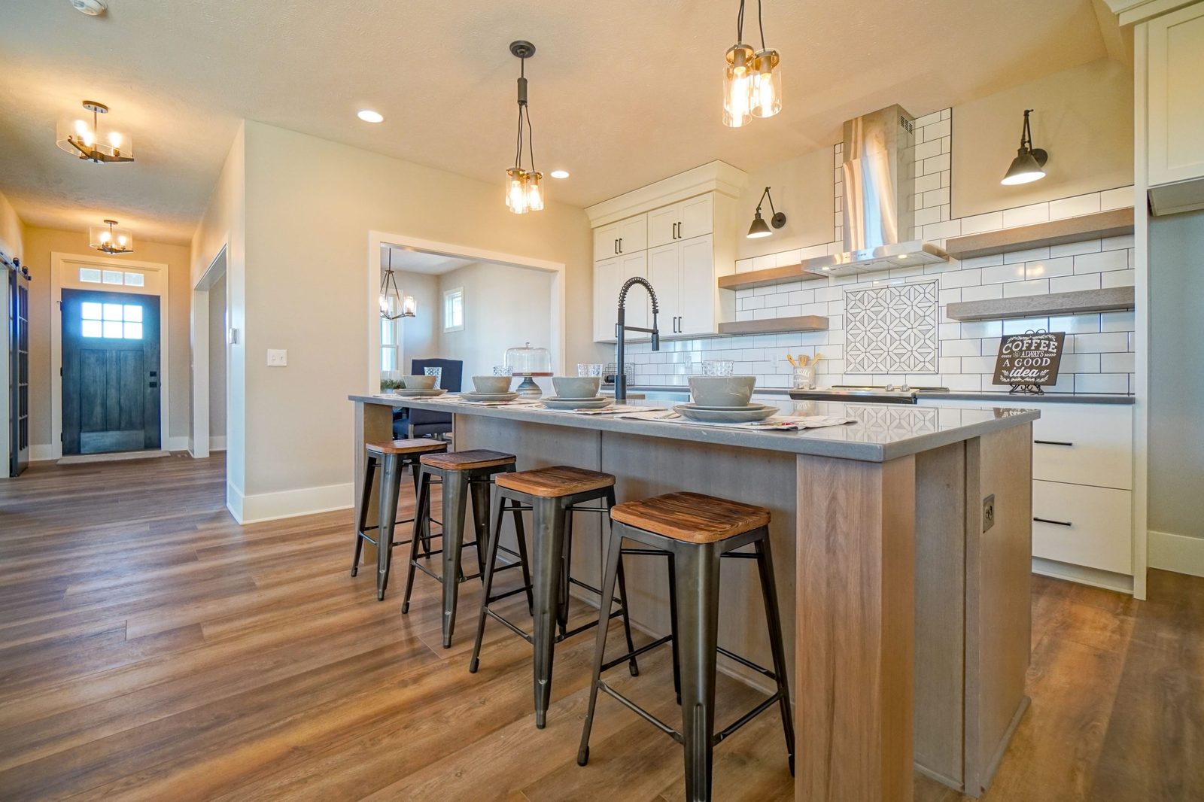
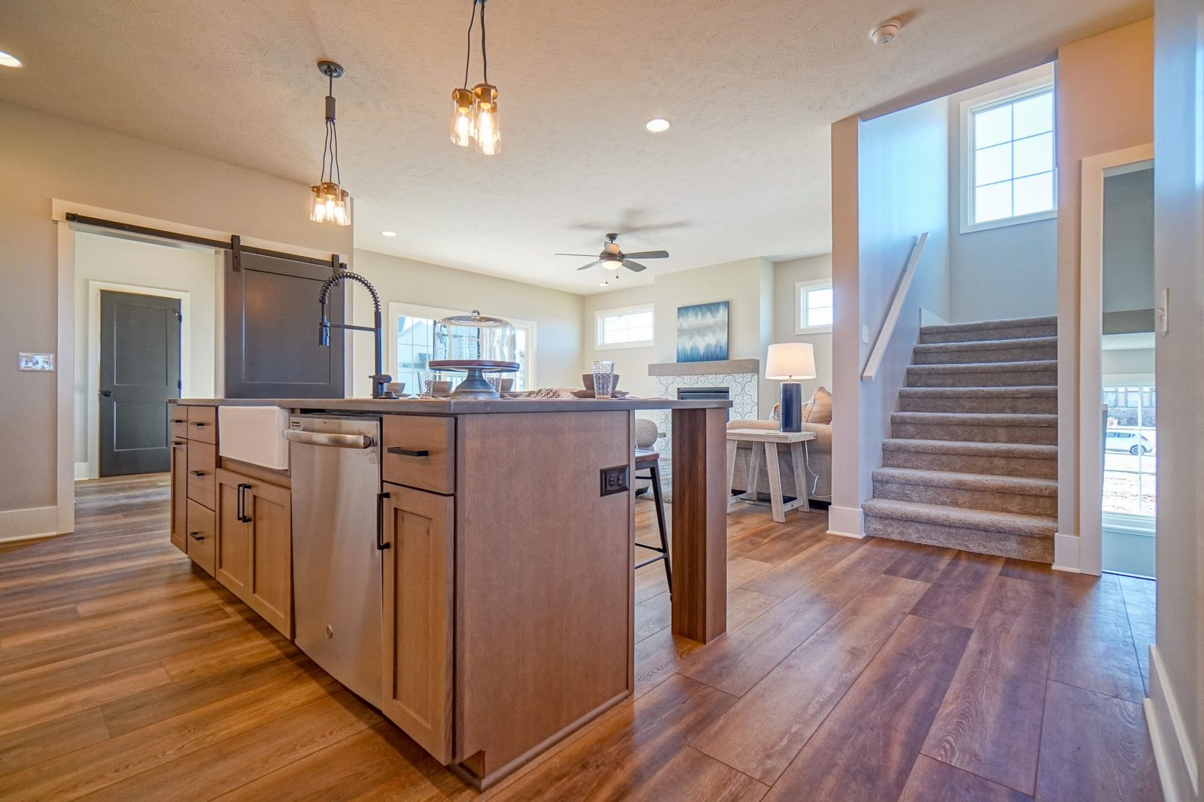
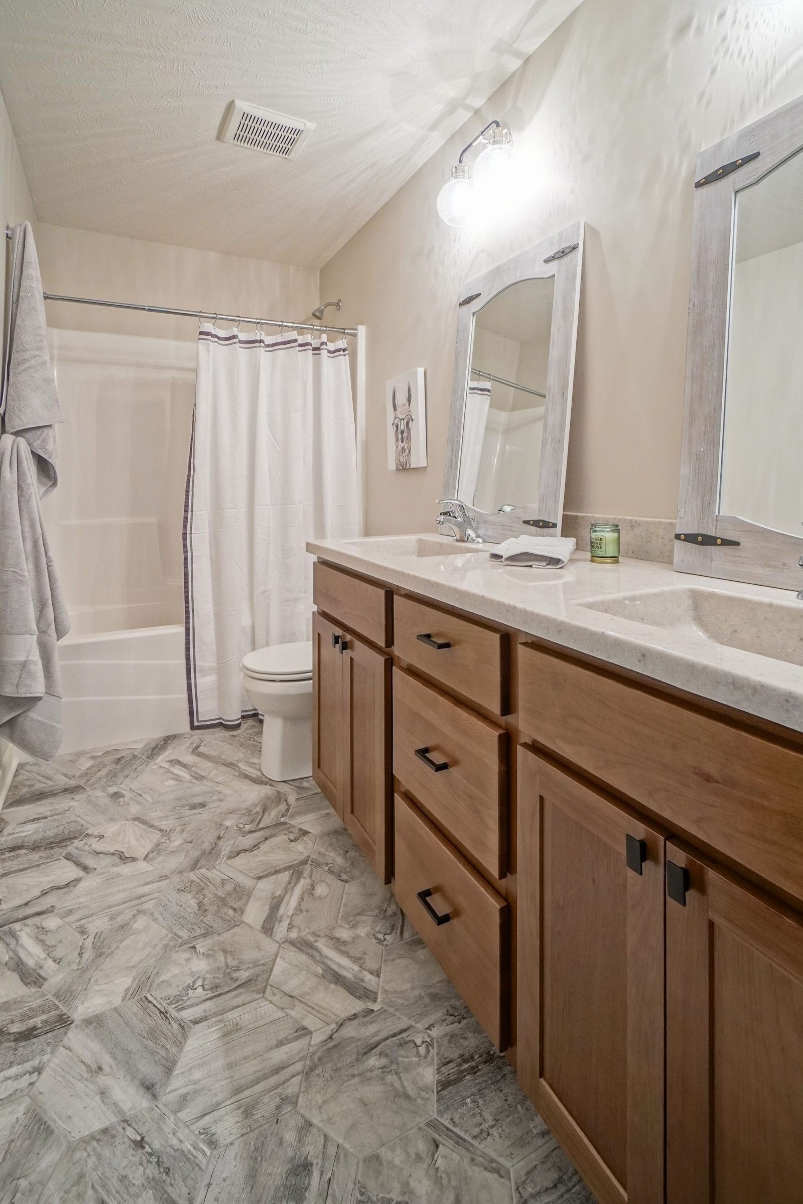
The Seward combines Prairie and Foursquare style with modern comfort. A covered front porch leads into a main level with a gas-fireplace great room, a kitchen with a quartz eat-in island, a dining room, a private office, and an owner's entry. Upstairs includes the primary suite with a tiled shower and walk-in closet, two additional bedrooms, laundry, and flex space.
- 2,312SQ FT
- 3BEDROOMS
- 3BATHS
- 2CAR GARAGE
EXTERIOR01
INTERIOR02
DESIGN DETAILS
CONSIDERED IN EVERY DETAIL.
- Prairie and Foursquare-inspired architecture
- Covered front porch
- Great room with gas fireplace
- Quartz eat-in island kitchen
- Private office and owner's entry
- Primary suite with tiled shower and walk-in closet