Roca Kitchen Remodel
Roca Kitchen Remodel
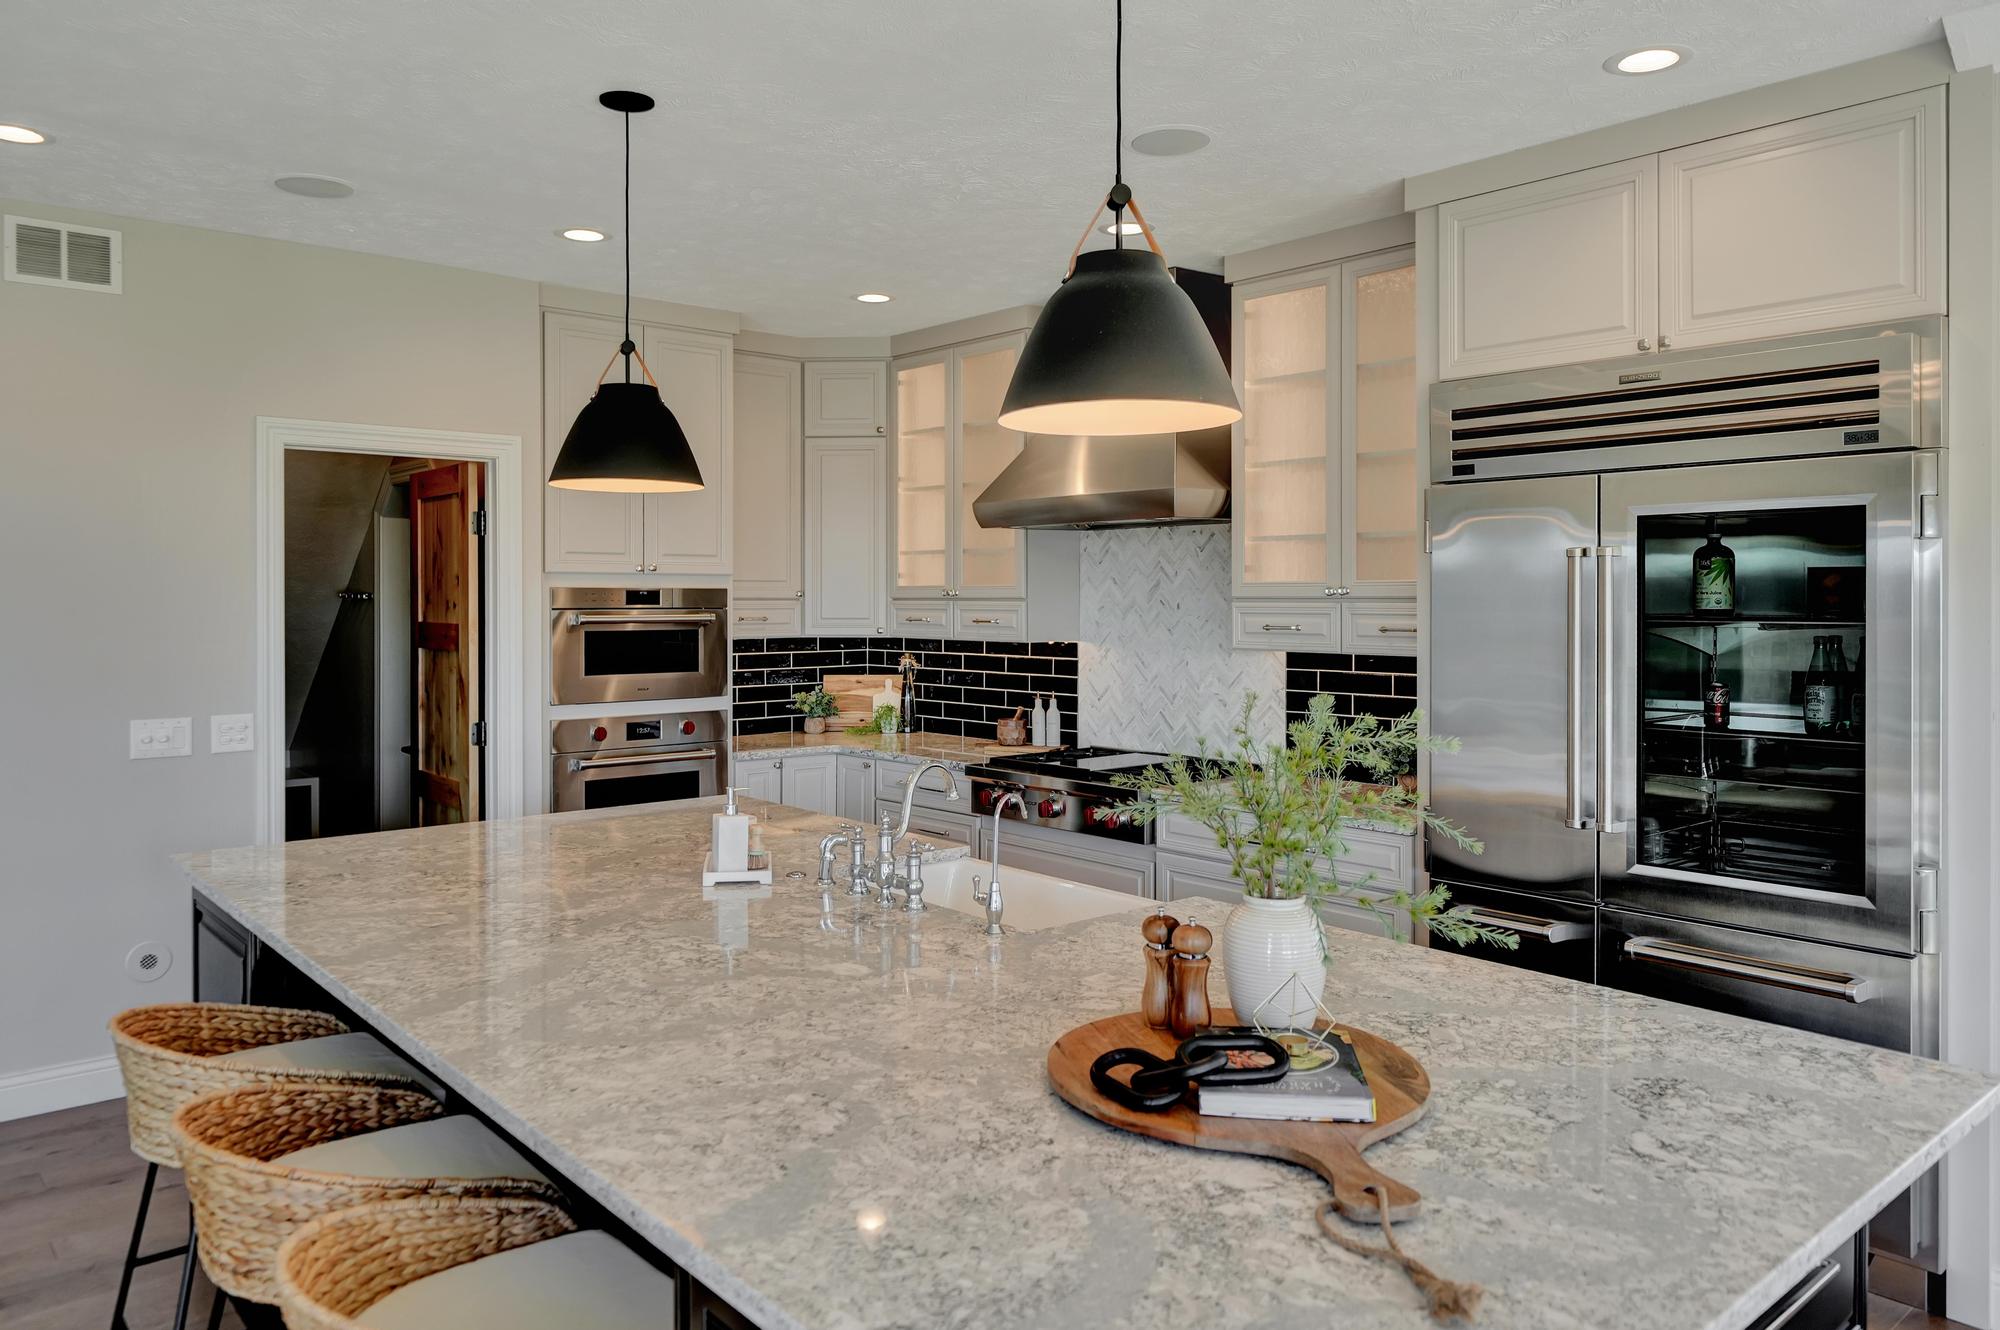
The Roca Kitchen Remodel was a pivotal part of a larger home update that included both the kitchen and primary bathroom. The homeowners sought to modernize their 20-plus-year-old property to enhance its appeal before listing it for sale. Our goal was to create a kitchen that felt fresh, inviting, and highly functional—one that would not only elevate the home’s aesthetic but also attract potential buyers looking for a turnkey living space.
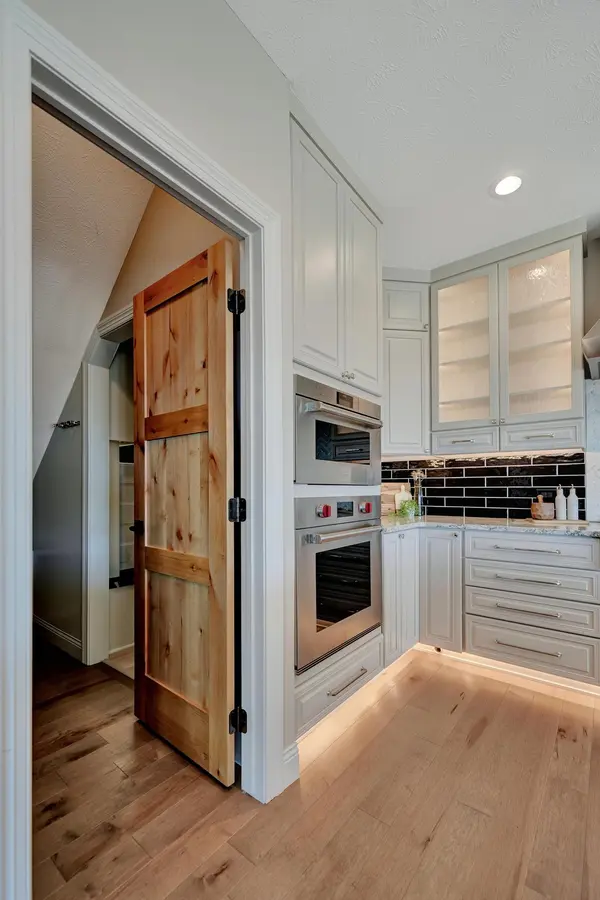
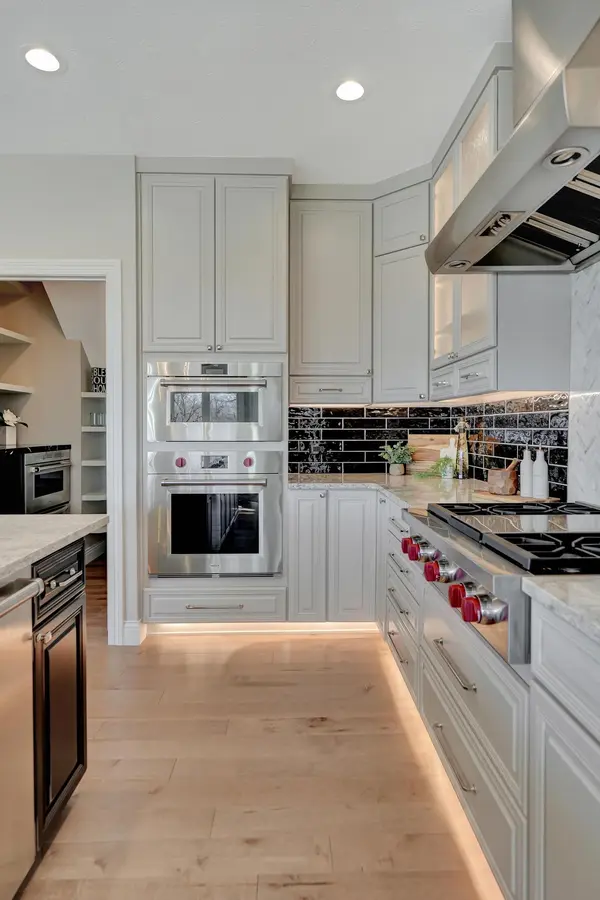
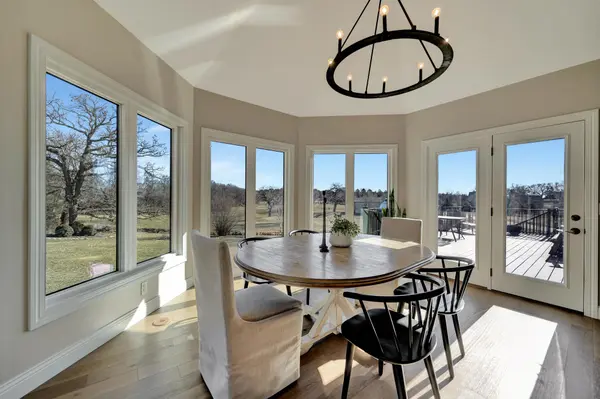
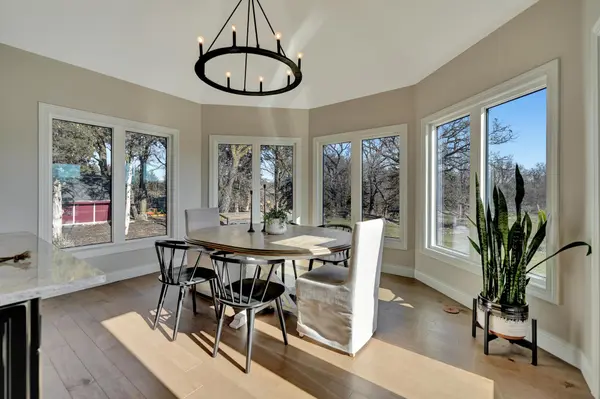
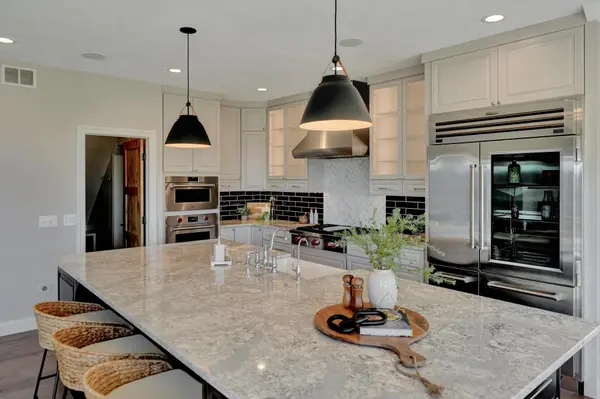
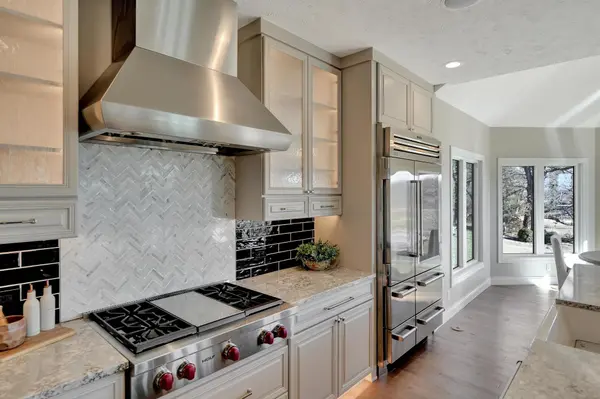
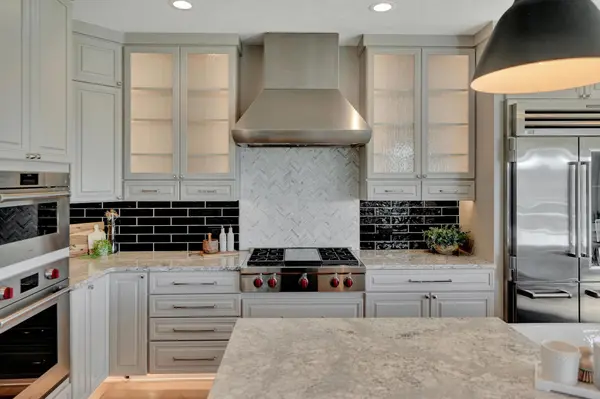
To achieve this transformation, we carefully selected premium materials and finishes. Omega Cabinetry was chosen for its exceptional quality and timeless design, providing both durability and elegance. The kitchen was outfitted with state-of-the-art Wolf, Subzero, and Cove appliances, bringing professional-grade performance and sophistication to the space. To further enhance the home’s natural light and energy efficiency, we incorporated Kolbe Windows, which framed the kitchen beautifully while improving overall insulation and comfort.
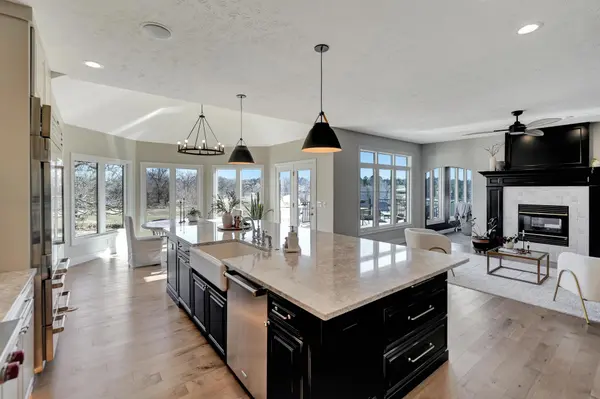
A major structural improvement was made to the kitchen island, which was previously designed with two different heights. This layout, while common in older homes, often disrupts the flow of the kitchen and limits functionality. By transitioning to a single-level island, we created a more expansive and versatile workspace, perfect for meal prep, casual dining, and entertaining. This change also contributed to a cleaner, more streamlined look, aligning with modern kitchen design trends.
Every detail of the remodel was carefully considered to enhance both form and function, ensuring that the space would appeal to a broad range of buyers. The result is a beautifully updated kitchen that seamlessly blends luxury, efficiency, and contemporary style—a standout feature in the home that adds significant value and marketability.