The Burwell
The Burwell
Price: Give us A Call!
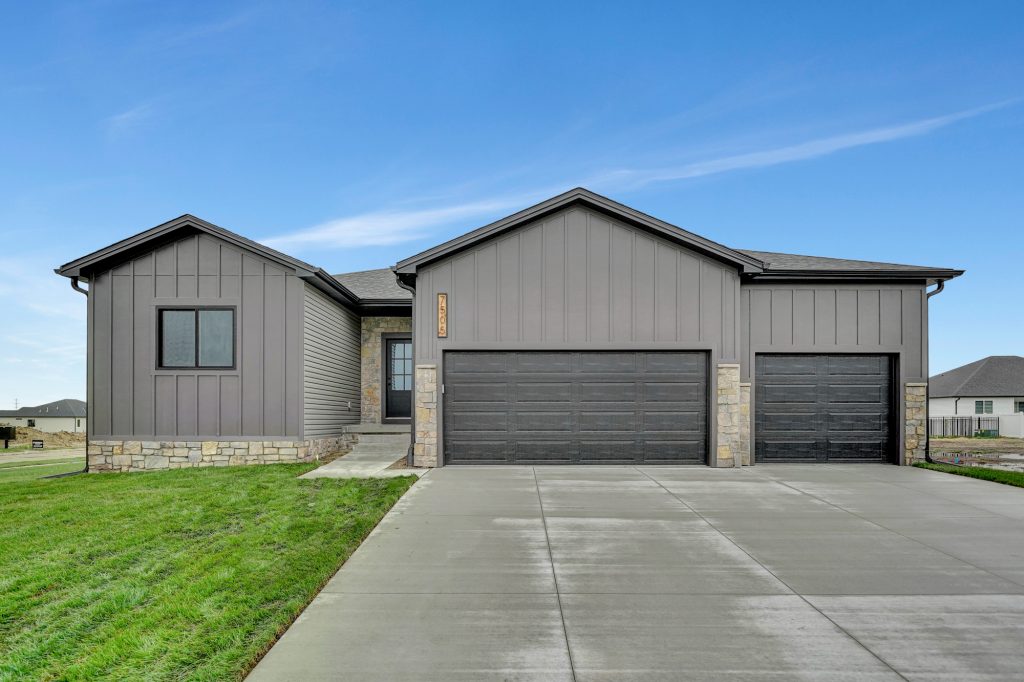
Thoughtfully designed for the way life is actually lived, The Burwell blends timeless craftsmanship with everyday comfort in the desirable Grand View Estates neighborhood. Situated on a spacious corner lot, this ranch home welcomes you with inviting curb appeal before revealing a layout that feels both open and intentional.
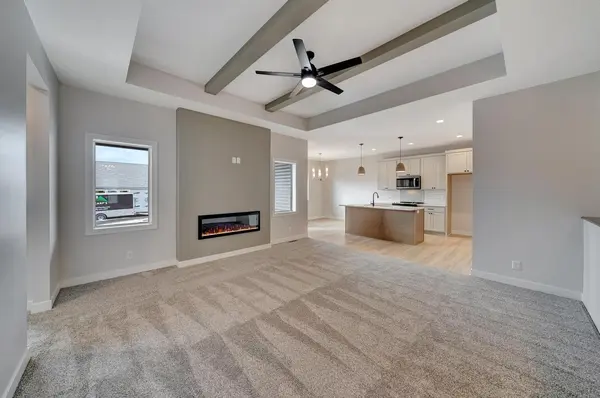
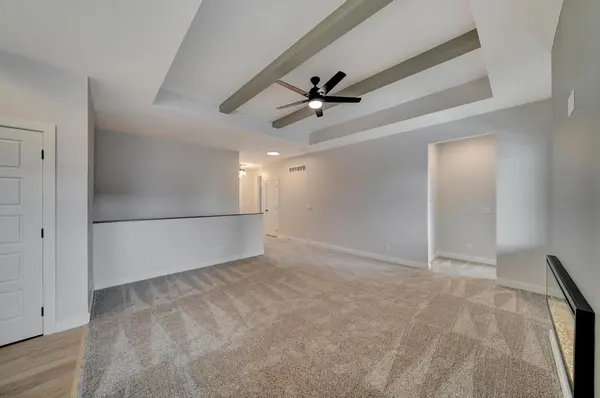
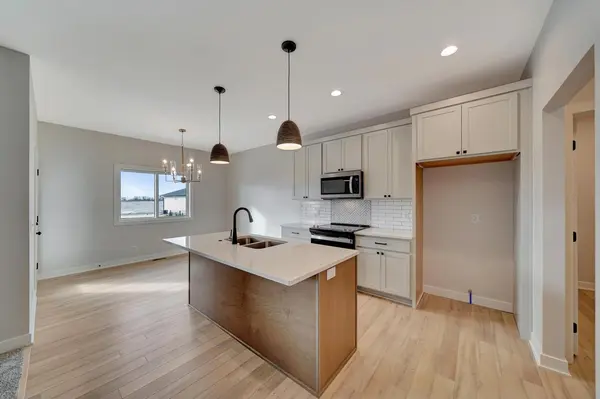
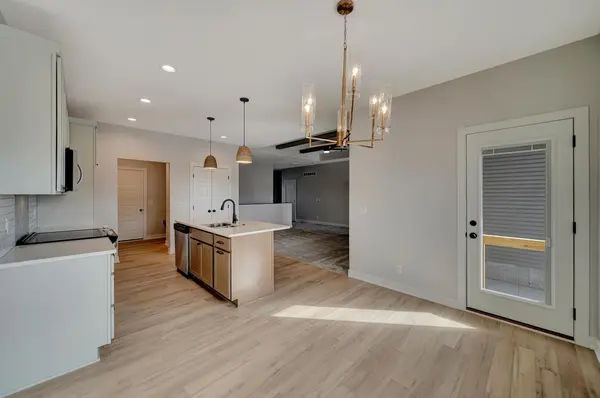
The heart of the home is a warm and inviting great room, where a coffered ceiling and sleek linear fireplace create the perfect backdrop for quiet evenings or gathering with family and friends. The kitchen is designed to bring everyone together, featuring a generous island with granite countertops, abundant workspace, and seamless flow into the dining and living areas.
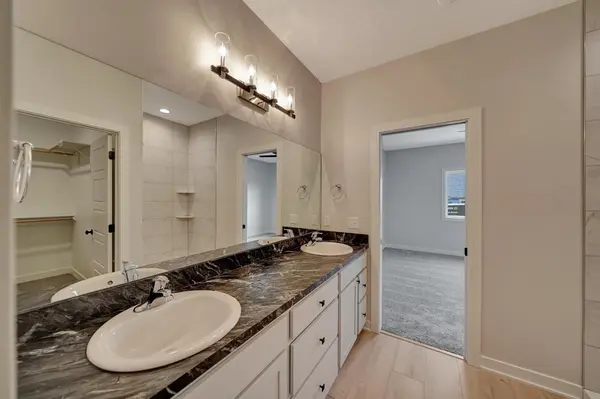
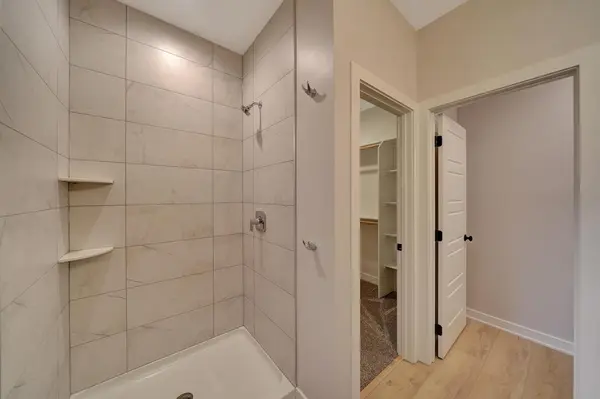
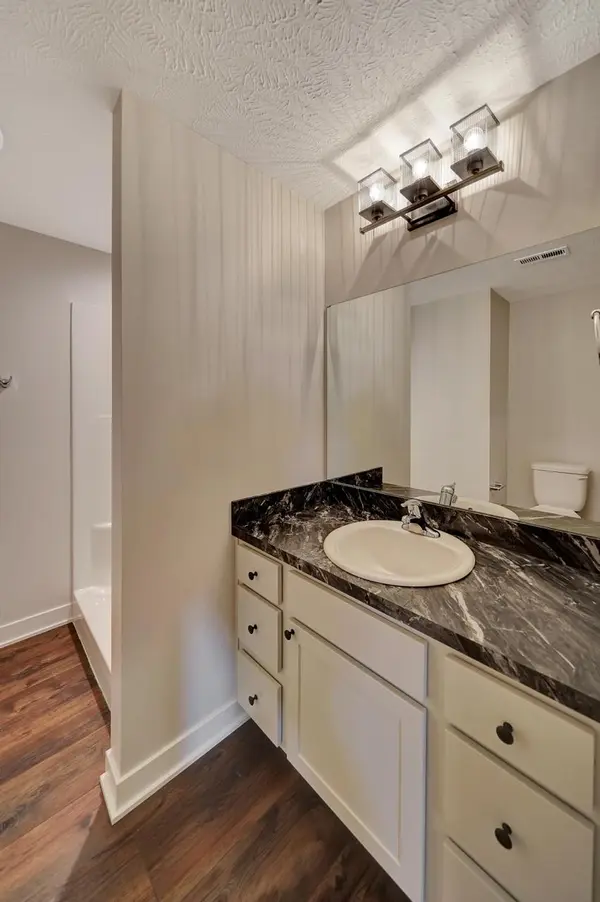
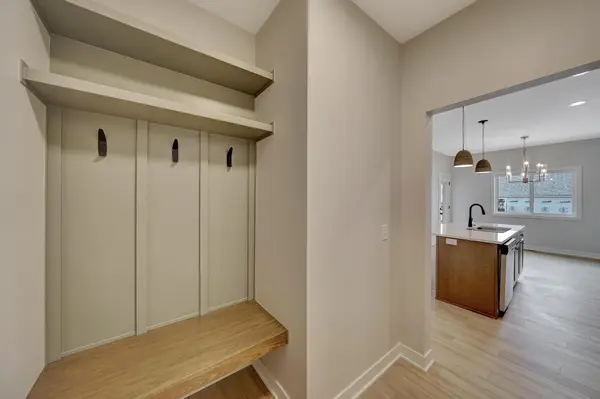
Tucked away for privacy, the primary suite offers a peaceful retreat complete with a spa-inspired bath featuring a custom tiled shower, dual vanities, and a spacious walk-in closet. Practical details like the oversized three-car garage, private owner’s entry, and built-in drop zone make everyday routines effortless.
Downstairs, the finished lower level expands your living space with a large recreation room, a custom wet bar, and additional storage, making it equally suited for entertaining or relaxing. Outside, the covered patio provides the perfect place to enjoy Nebraska evenings and extend your living space into the backyard.
Every space in The Burwell reflects the 402 Customs commitment to thoughtful design, lasting quality, and creating a home that feels just as functional as it is beautiful.
- 3 Car Garage
- 2,582 Finished Sq Ft
- 4 Bed
- 3 Bath