The York
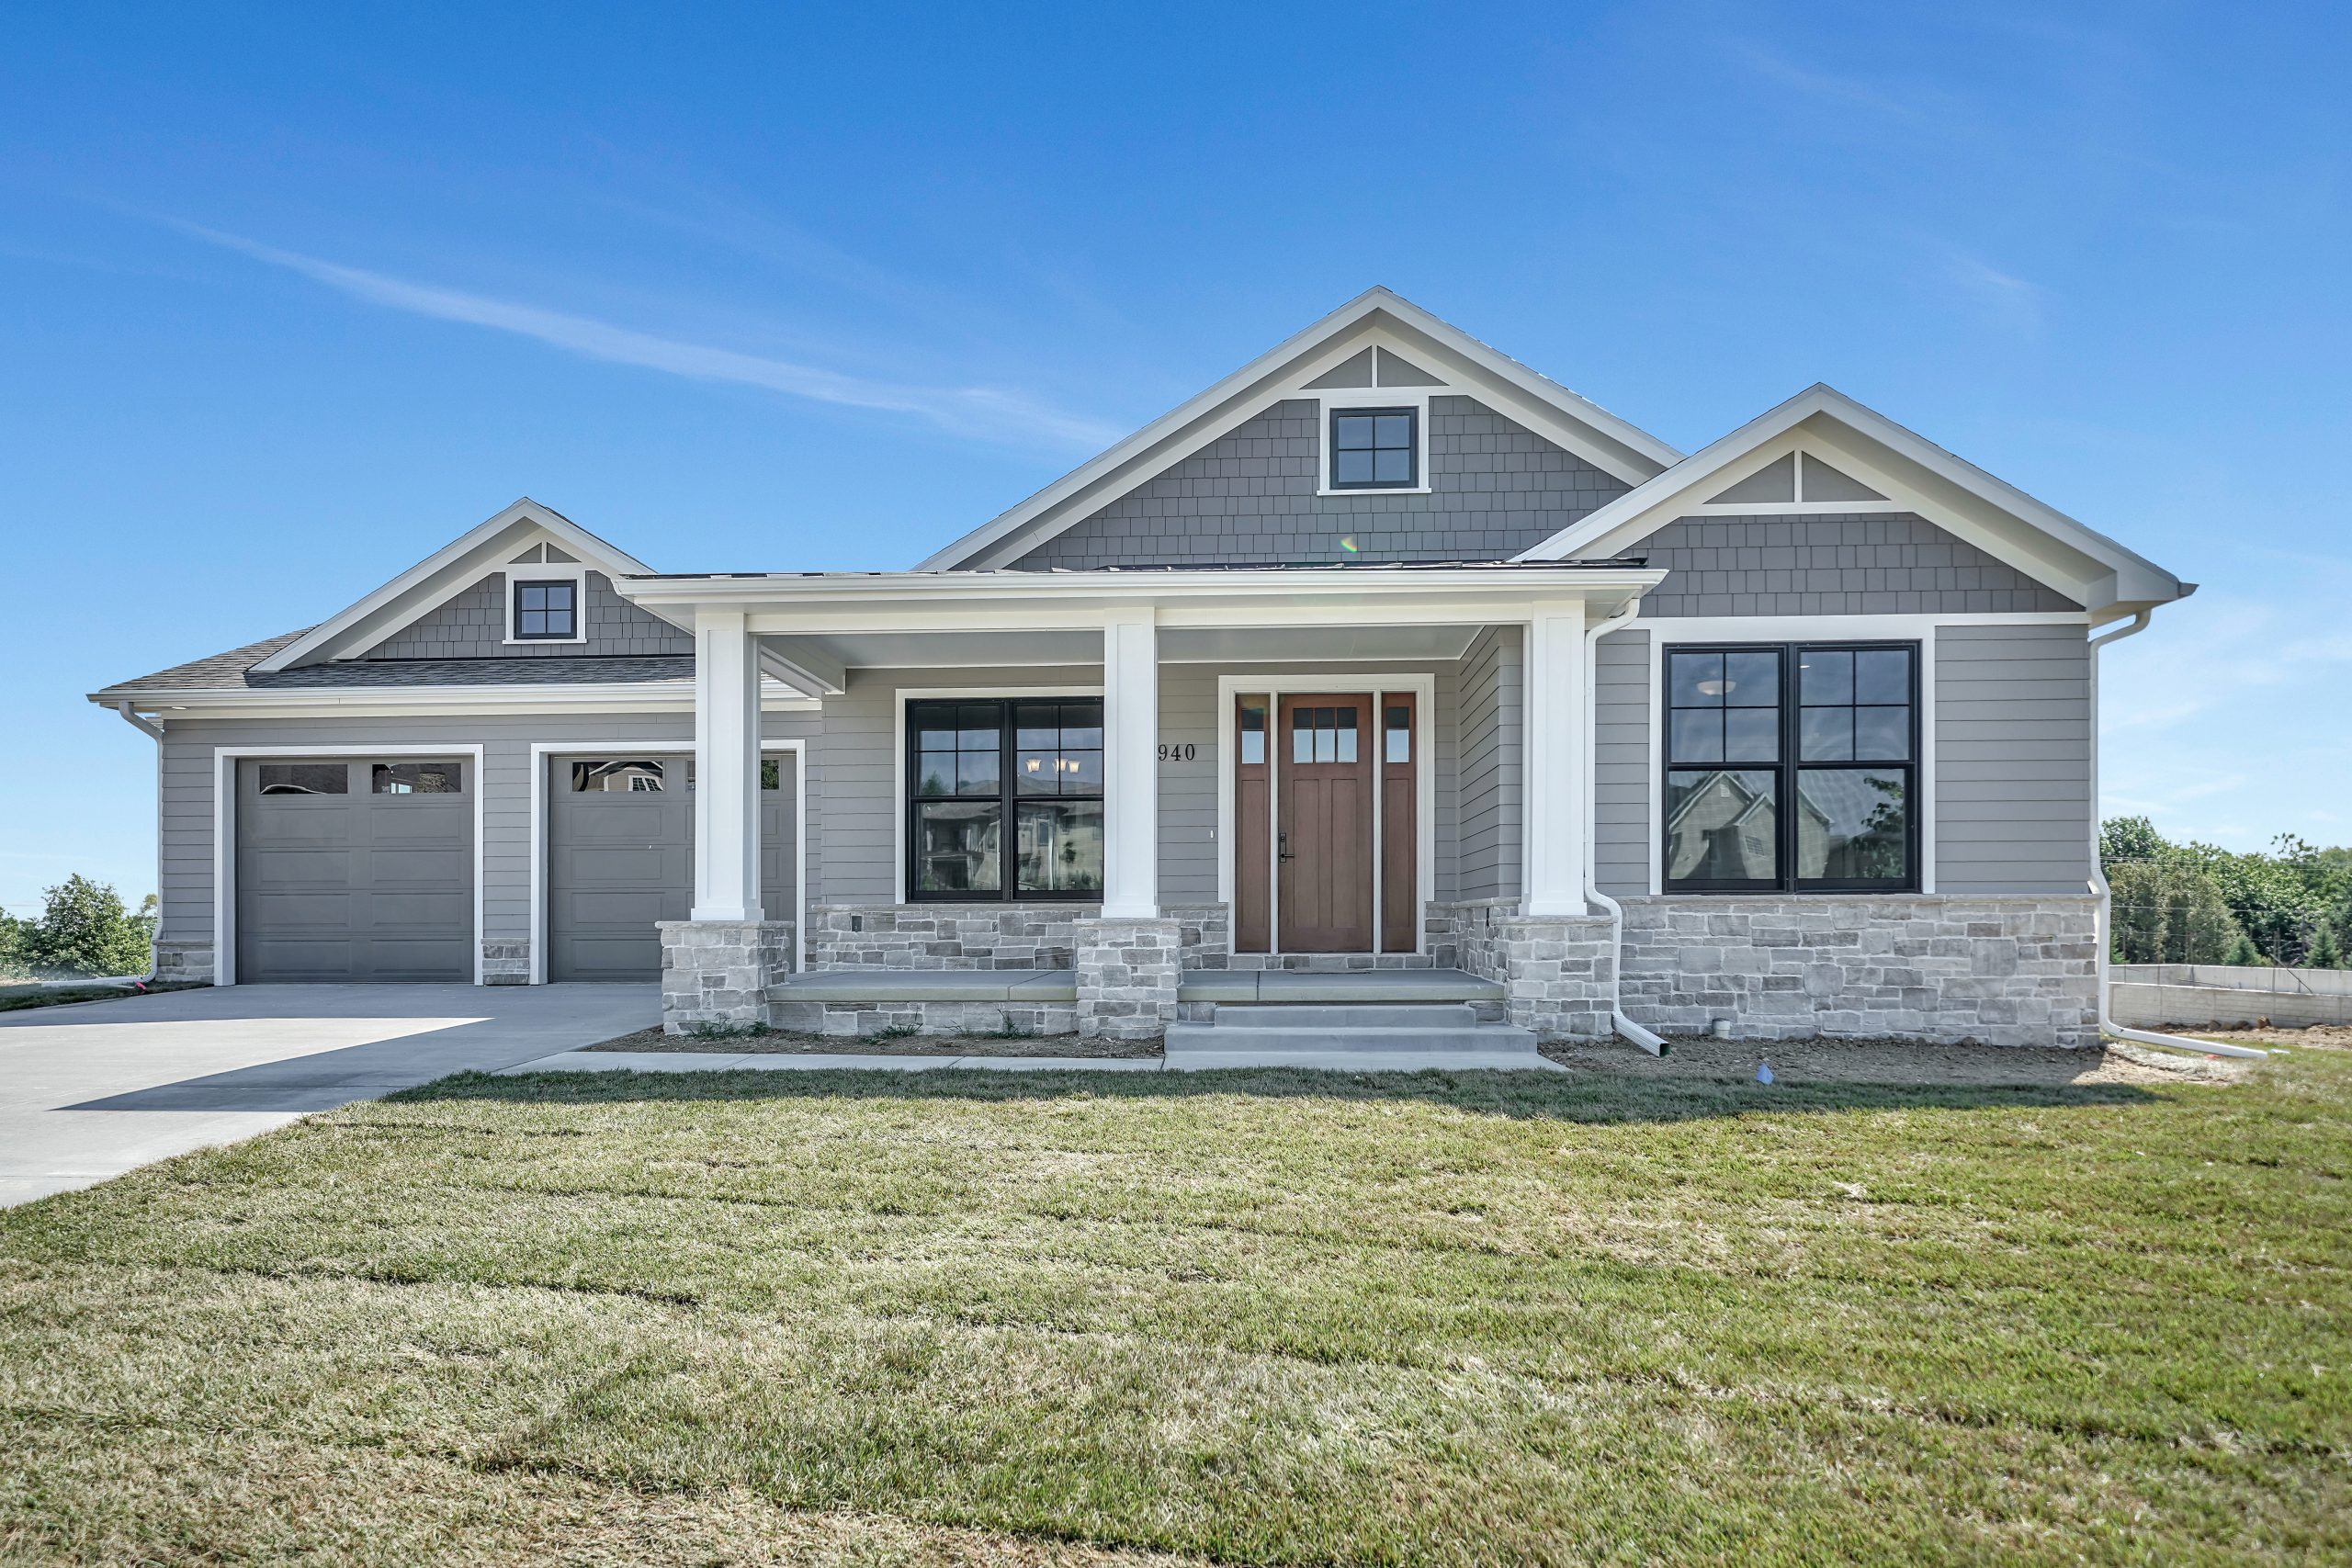
The York
Estimated Cost: Give us A Call!
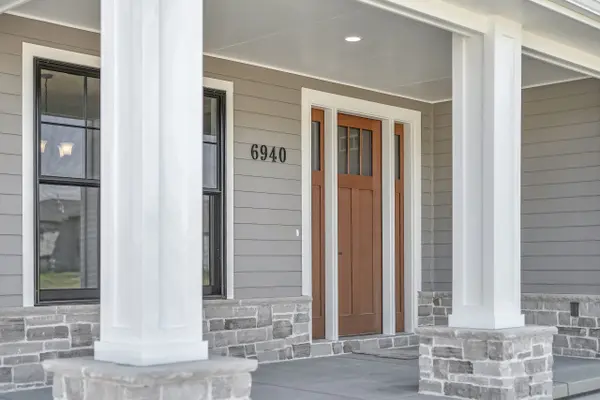
Classic architecture meets thoughtful modern living in The York, a custom home nestled in Lincoln’s desirable Fallbrook neighborhood. From the moment you step onto the expansive front porch and pass through the impressive eight-foot entry door, the home creates a warm welcome that feels both timeless and refined.
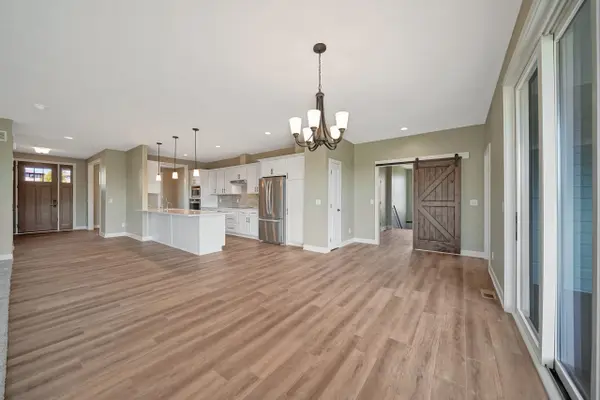
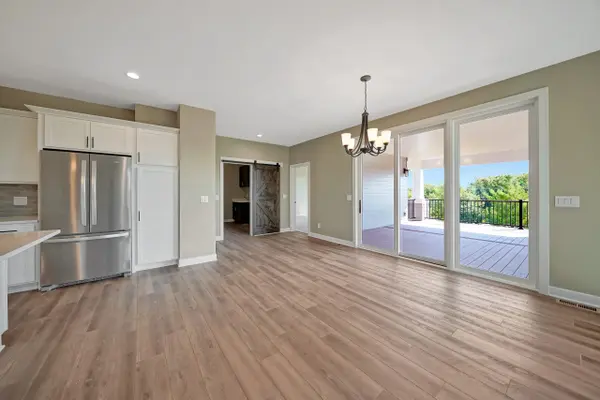
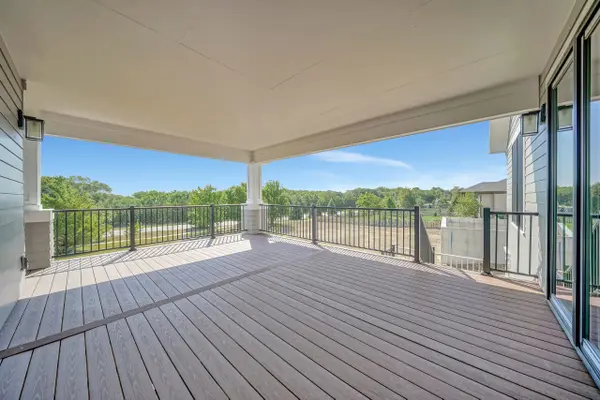
Natural light pours through oversized windows, highlighting an open-concept living space designed for gathering. At the heart of the home, a beautifully appointed galley kitchen features an extended eat-in island that encourages conversation, whether it’s a busy weekday breakfast or entertaining friends on the weekend. The kitchen flows effortlessly into the dining area and great room, where a natural stone fireplace anchors the space with warmth and character. A three-panel sliding glass door opens to the covered deck, creating a seamless connection between indoor comfort and outdoor living.
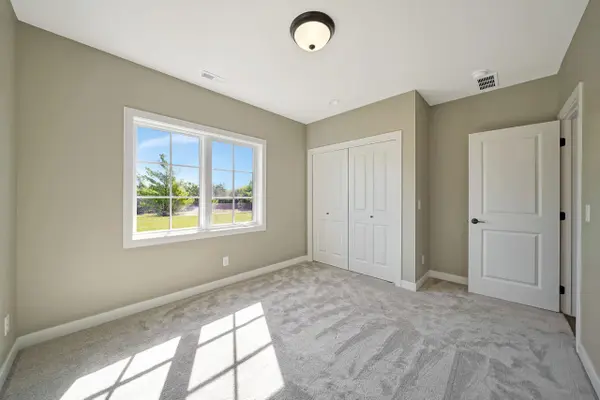
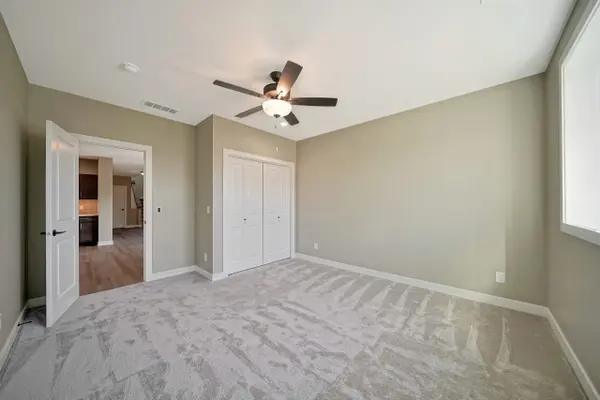
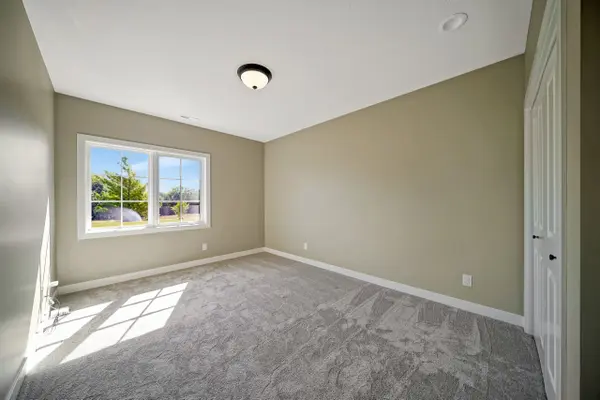
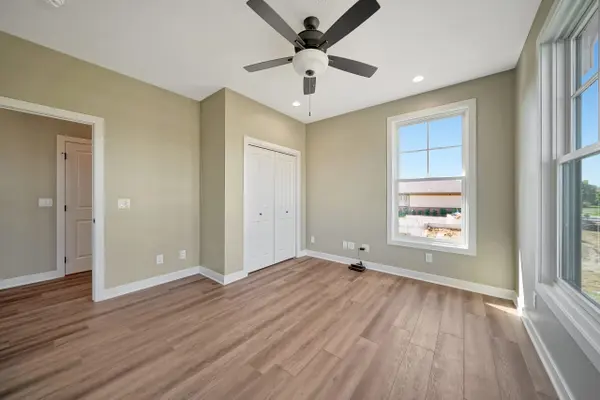
The primary suite offers a quiet retreat with a spa-inspired bath complete with a soaking tub, custom tile shower, and an oversized walk-in closet. At the front of the home, a cozy reading room provides the perfect escape, while an additional bedroom offers the flexibility to become a private home office, guest suite, or creative space.
The lower level was designed with entertaining in mind. A spacious recreation room includes a custom wet bar, dedicated television lounge, and ample space for games and gatherings. Three additional bedrooms and a full bathroom provide comfortable accommodations for family and guests, while generous unfinished storage ensures there’s room for everything life brings.
Throughout every detail, The York reflects the 402 Customs commitment to creating homes that are as functional as they are beautiful—spaces designed to bring people together while offering comfort, flexibility, and craftsmanship that will be appreciated for years to come.
- 2 Car Garage
- 3,703 Sq Ft
- 5 Bed
- 3 Bath