The Elkhorn
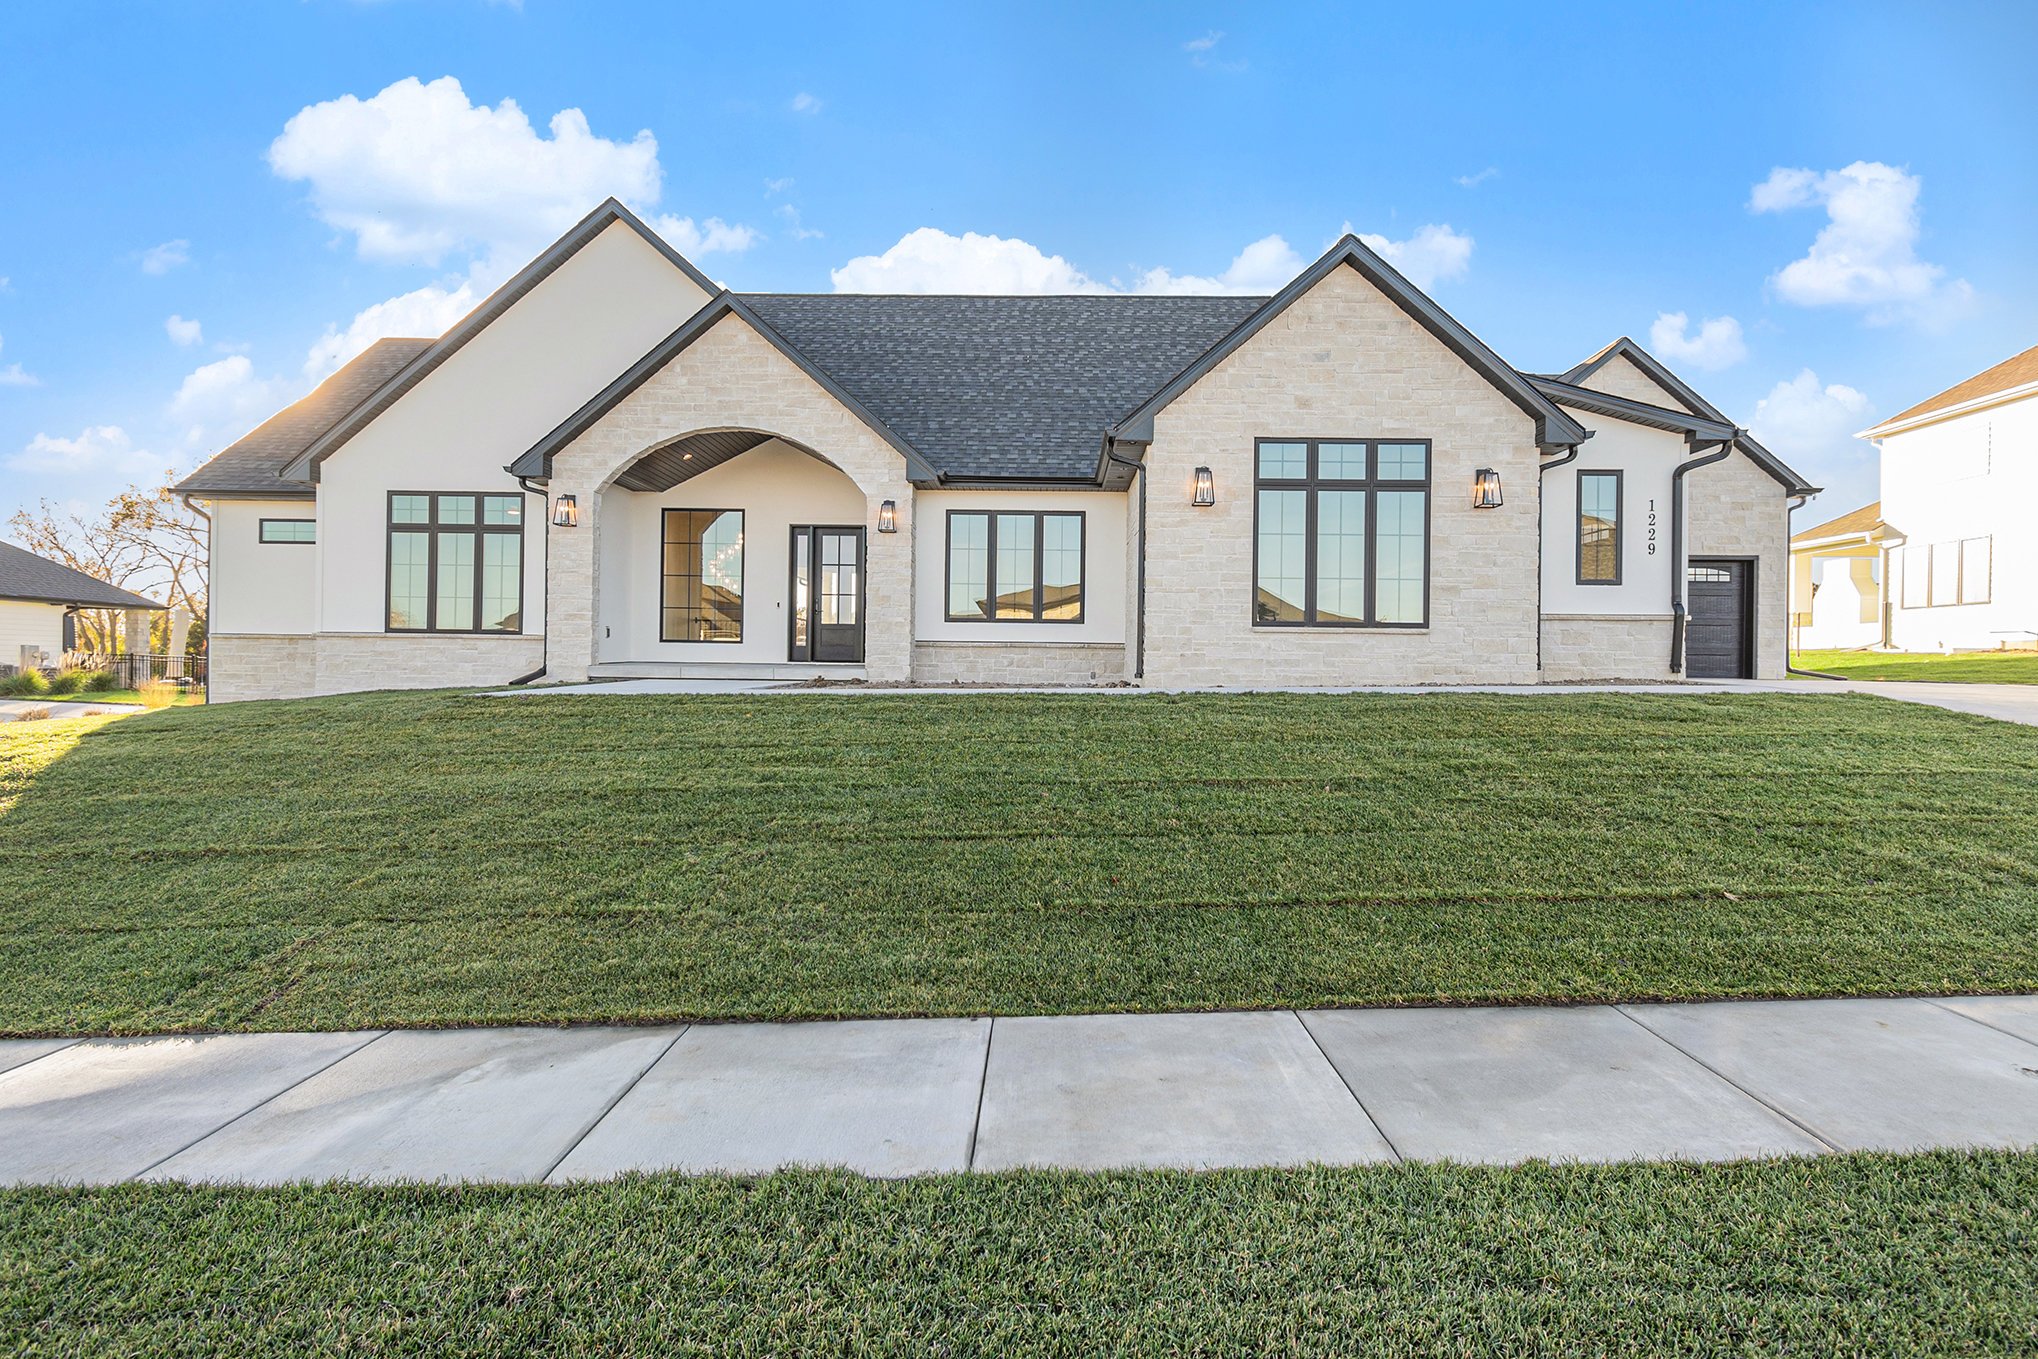
The Elkhorn
Price: Give us A Call!
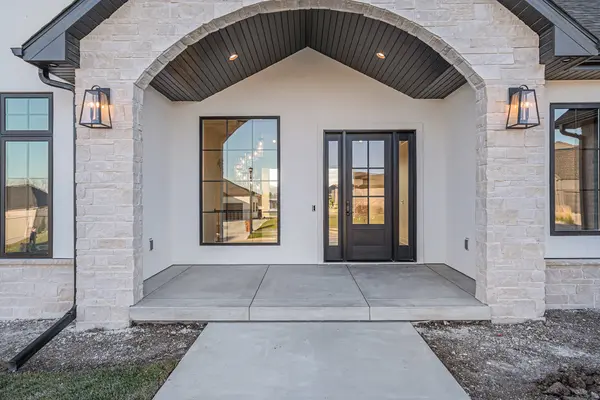
The Elkhorn was designed as a home that delivers an exceptional experience in every space. From its timeless architecture to its carefully curated finishes, every detail reflects the craftsmanship and intentional design that define a 402 Customs home.
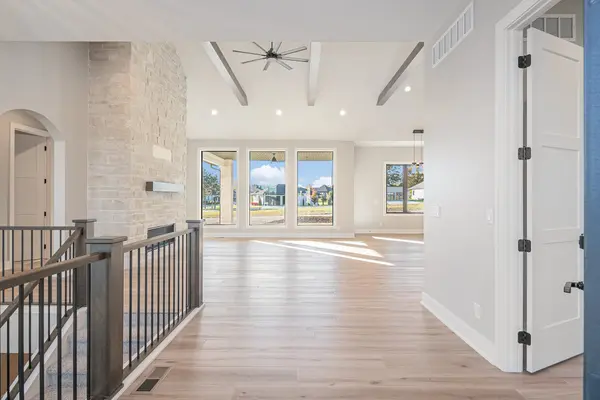
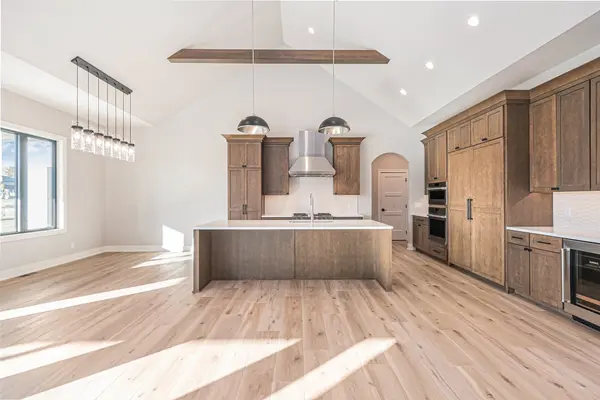
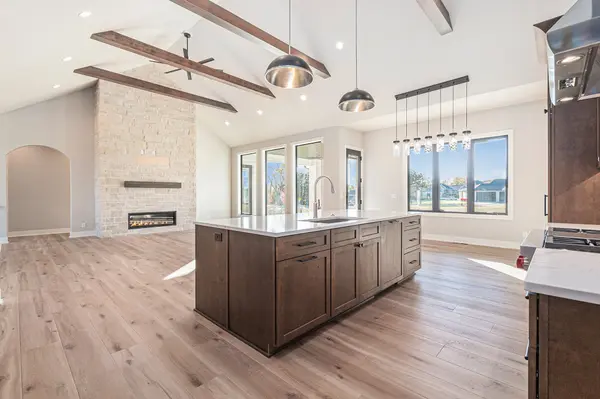
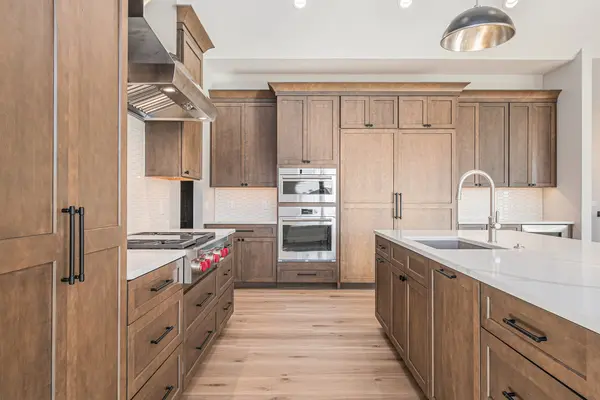
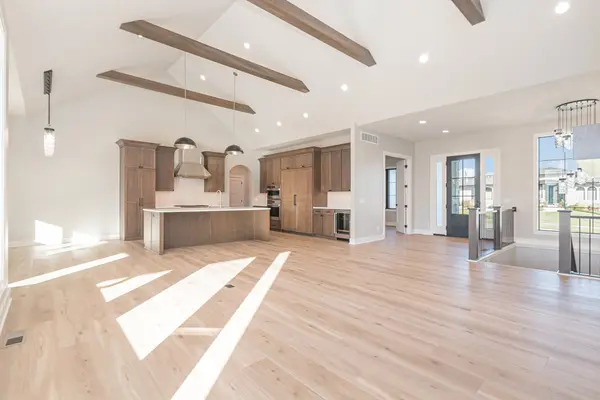
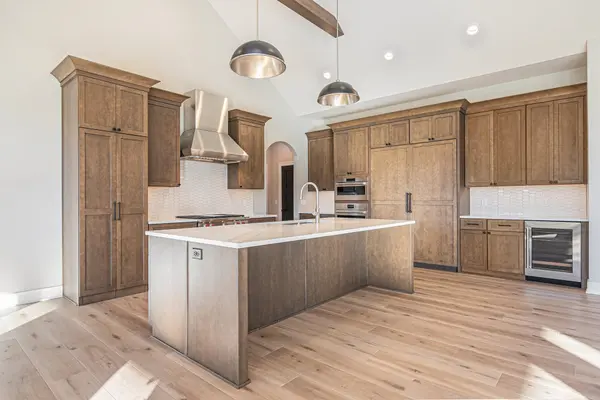
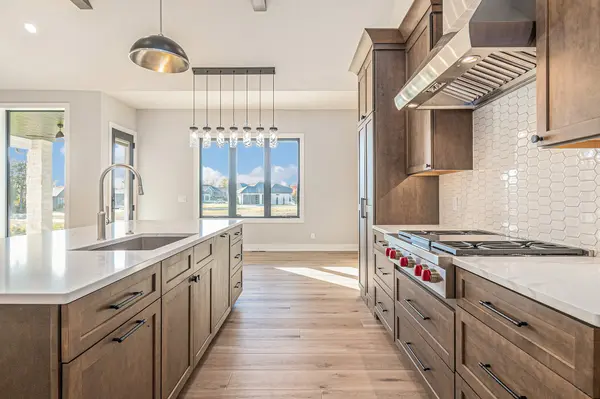
At the heart of the home, the chef’s kitchen combines striking design with professional-grade performance, featuring Wolf and Sub-Zero appliances, generous workspace, and a spacious butler’s pantry that keeps entertaining effortless. The open living spaces flow naturally together, creating a home that feels equally suited for everyday living and memorable gatherings.
The private primary suite serves as a true retreat, complete with an oversized walk-in closet and a spa-inspired bath featuring a steam shower, soaking tub, and luxury finishes that bring a resort-like experience home.
Downstairs, the fully finished lower level was designed to entertain. Rich custom wood paneling creates warmth and character around a one-of-a-kind bar, while the expansive recreation space and second fireplace make it the perfect setting for hosting family and friends.
Outdoor living extends the experience with covered patio spaces overlooking mature landscaping, nearby green space, and direct access to scenic walking and biking trails.
The Elkhorn represents the level of design, craftsmanship, and attention to detail that defines every 402 Customs project. As Lincoln’s only Design. Build. Sell. Ecosystem, we don’t just create remarkable homes—we help clients envision what’s possible, build it with confidence, and support them through every step of the journey.
- 3+ Car Garage
- 4,024 Sq Ft
- 5 Bed
- 5 Bath